
Laura McKinney
KELLER WILLIAMS RIVERSIDE CENT
(951) 386-2447
49 Total Sales
4 in Beaumont
$270K - $520K Price Range
Estimated Value: $561,000 - $578,000
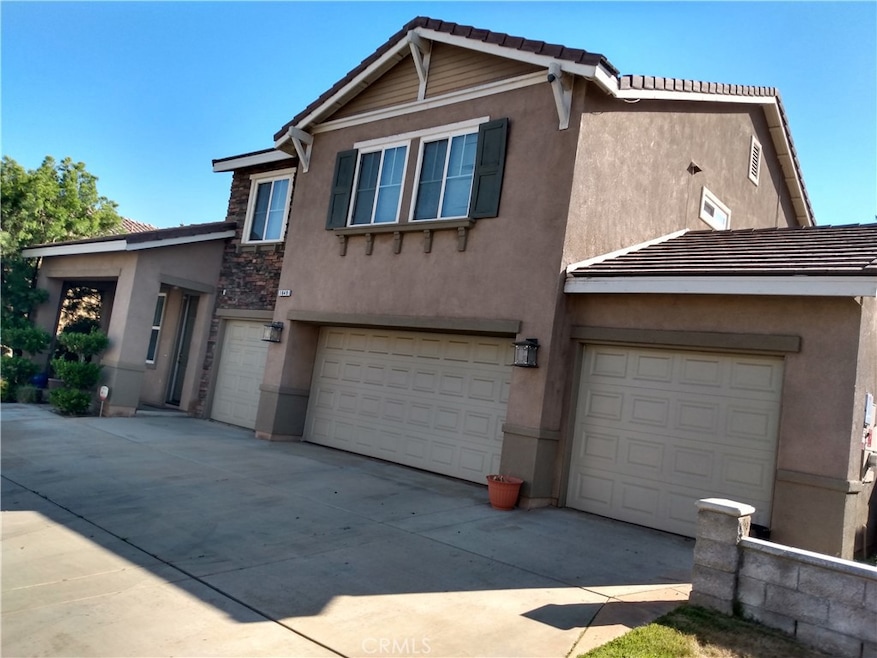
This a Dream Home. Gorgeous 2 Story home, 5 bedrooms, 3 baths, and amazing 4-CAR GARAGE EXTREMELY RARE in an amazing Sundance Community BEAUMONT. This beautiful Home Has So Much To Consider...1 Bedroom and 1 Bath DOWNSTAIRS, a Large Living/Formal Dining Room Combo, a HUGE Separate Family Room with a Stone-Faced Gas Fireplace and Media Niche that Opens Up to the Kitchen with a Big Eating Area - Massive Island/Breakfast Bar - Endless Cabinetry - COOL BUILT-IN DESK SYSTEM - Double Door Pantry - Recessed Lighting/Pendant Lighting and Stainless Appliances. Moving Upstairs Enjoy an Enormous Master Suite with Glass Slider Opening Up to Your Own Private Balcony with Awesome Views - His/Hers Closets - Master Bathroom with Dual Sinks - Roman Tub - Separate Walk-In Shower and Toilet Room. Additionally Upstairs You Will Be Happy To Find a Laundry/Utility Room, the other 4 Bedrooms and Bathrooms. Relax and Sip a Cool Drink under the Front Covered Porch or on the Back Covered Patio with a Custom Deck Gazing out over a Beautiful Rock Pond with a Tranquil Water Fall. This Truly is a dream house to own. Conveniently located to nearby schools, shopping, freeway access, and a short walk to Mountain View Park which offers playgrounds, sports courts, and picnic areas.
We collect this data history from publicly available records. To have your information removed, we recommend requesting removal directly through your county’s website.
Laura McKinney
KELLER WILLIAMS RIVERSIDE CENT
(951) 386-2447
49 Total Sales
4 in Beaumont
$270K - $520K Price Range
Navshad Lalani
Right Choice Realty
(424) 688-1981
64 Total Sales
5 in Beaumont
$365K - $618K Price Range
Gil Wenck
SolTerra Estates & Lending Inc
(657) 300-5526
33 Total Sales
1 in Beaumont
$509,000 Price
PAMELA CINQUE
CENTURY 21 SUN LAKES REALTY
(858) 943-0640
9 Total Sales
12 in Beaumont
$282K - $620K Price Range
Leo & Katherine Jankowski
LEKASA
(657) 297-4181
57 Total Sales
2 in Beaumont
$370K - $415K Price Range
ASHLEY DUNSMORE
KELLER WILLIAMS REALTY
(877) 589-9701
27 Total Sales
3 in Beaumont
$399K - $540K Price Range
We collect this data history from publicly available records. To have your information removed, we recommend requesting removal directly through your county’s website.
| Date | Buyer | Sale Price | Title Company |
|---|---|---|---|
| $510,000 | Fidelity National Title Co | ||
| $370,000 | Ticor Title | ||
| $210,000 | Orange Coast Title Lender Se | ||
| $171,986 | None Available | ||
| $414,500 | Chicago |
We collect this data history from publicly available records. To have your information removed, we recommend requesting removal directly through your county’s website.
| Date | Status | Borrower | Loan Amount |
|---|---|---|---|
| Open | $300,000 | ||
| Previous Owner | $360,076 | ||
| Previous Owner | $363,298 | ||
| Previous Owner | $204,676 | ||
| Previous Owner | $15,430 | ||
| Previous Owner | $138,200 | ||
| Previous Owner | $331,472 |
We collect this data history from publicly available records. To have your information removed, we recommend requesting removal directly through your county’s website.
| Date | Event | Price | List to Sale | Price per Sq Ft | Prior Sale |
|---|---|---|---|---|---|
| 09/07/2021 09/07/21 | Sold | $510,000 | 0.0% | $207 / Sq Ft | |
| 08/08/2021 08/08/21 | Pending | -- | -- | -- | |
| 08/07/2021 08/07/21 | For Sale | $510,000 | 0.0% | $207 / Sq Ft | |
| 07/12/2021 07/12/21 | Pending | -- | -- | -- | |
| 06/26/2021 06/26/21 | For Sale | $510,000 | 0.0% | $207 / Sq Ft | |
| 06/15/2021 06/15/21 | Pending | -- | -- | -- | |
| 06/14/2021 06/14/21 | Off Market | $510,000 | -- | -- | |
| 06/04/2021 06/04/21 | For Sale | $510,000 | +37.8% | $207 / Sq Ft | |
| 11/16/2018 11/16/18 | Sold | $370,000 | -2.5% | $150 / Sq Ft | View Prior Sale |
| 09/14/2018 09/14/18 | Price Changed | $379,500 | -0.1% | $154 / Sq Ft | |
| 08/14/2018 08/14/18 | Price Changed | $379,900 | -2.6% | $154 / Sq Ft | |
| 07/27/2018 07/27/18 | For Sale | $389,900 | -- | $158 / Sq Ft |
We collect this data history from publicly available records. To have your information removed, we recommend requesting removal directly through your county’s website.
| Year | Tax Paid | Tax Assessment Tax Assessment Total Assessment is a certain percentage of the fair market value that is determined by local assessors to be the total taxable value of land and additions on the property. | Land | Improvement |
|---|---|---|---|---|
| 2026 | $4,530 | $441,316 | $38,939 | $402,377 |
| 2025 | $4,484 | $432,664 | $38,176 | $394,488 |
| 2023 | $4,484 | $415,865 | $36,695 | $379,170 |
| 2022 | $4,565 | $407,712 | $35,976 | $371,736 |
| 2021 | $6,469 | $381,309 | $46,375 | $334,934 |
| 2020 | $6,143 | $377,400 | $45,900 | $331,500 |
| 2019 | $6,057 | $370,000 | $45,000 | $325,000 |
| 2018 | $4,225 | $236,448 | $61,925 | $174,523 |
| 2017 | $4,243 | $231,812 | $60,711 | $171,101 |
| 2016 | $4,437 | $227,268 | $59,521 | $167,747 |
| 2015 | $4,383 | $223,856 | $58,628 | $165,228 |
| 2014 | $4,378 | $219,474 | $57,481 | $161,993 |
F
Seller's Agent in 2021
Felix Offor
Workers Realty
(951) 801-9669
8 Total Sales
Buyer's Agent in 2021
Danielle Jackson
Compass
(949) 350-3086
31 Total Sales
Seller's Agent in 2018
David Robinson
INNOVA Realty Group
(801) 885-1228
81 Total Sales
F
Buyer's Agent in 2018
Francis Udeh
Spec Homes REALTORS
(310) 365-3372
5 Total Sales
Source: California Regional Multiple Listing Service (CRMLS)
MLS Number: SW21120761
APN: 419-501-020
Disclaimer: Certain information contained herein is derived from information provided by parties other than Homes.com. All information provided is deemed reliable, but is not guaranteed to be accurate and should be independently verified.
The multiple listing data appearing on this website, or contained in reports produced therefrom, is owned and copyrighted by California Regional Multiple Listing Service, Inc. ("CRMLS") and is protected by all applicable copyright laws. Information provided is for viewer's personal, non-commercial use and may not be used for any purpose other than to identify prospective properties the viewer may be interested in purchasing. All listing data, including but not limited to square footage and lot size is believed to be accurate, but the listing Agent, listing Broker and CRMLS and its affiliates do not warrant or guarantee such accuracy. The viewer should independently verify the listed data prior to making any decisions based on such information by personal inspection and/or contacting a real estate professional.
Based on information from California Regional Multiple Listing Service, Inc. and /or other sources. All data, including all measurements and calculations of area, is obtained from various sources and has not been, and will not be, verified by broker or MLS. All information should be independently reviewed and verified for accuracy. Properties may or may not be listed by the office/agent presenting the information
Ask me questions while you tour the home.