
George Ayling
Select a Fee RE System
(708) 859-7153
206 Total Sales
1 in Cress Creek
$155,000 Price

Estimated Value: $180,243
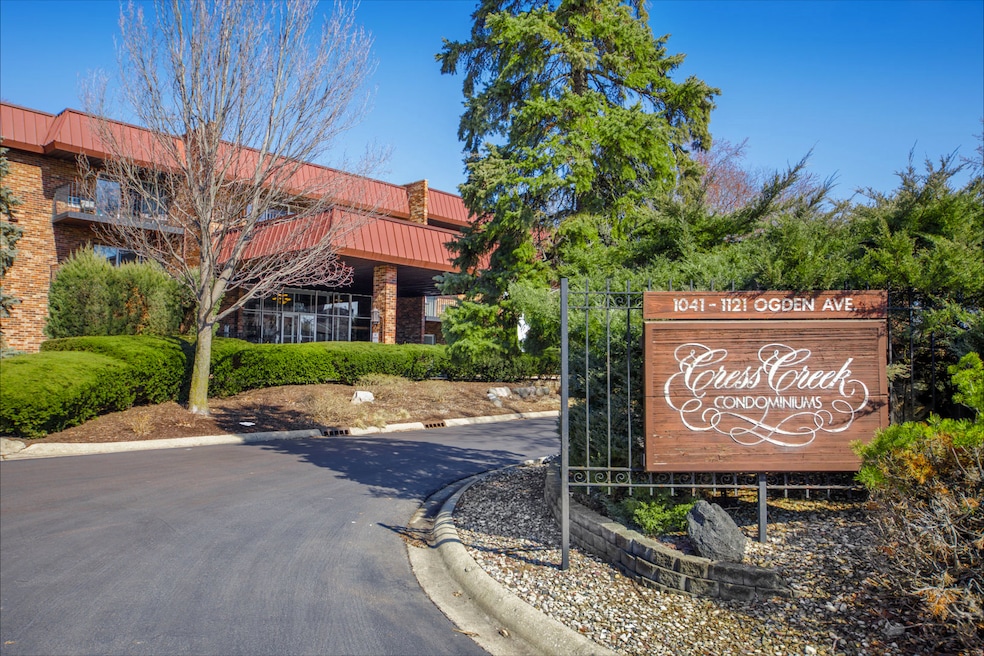
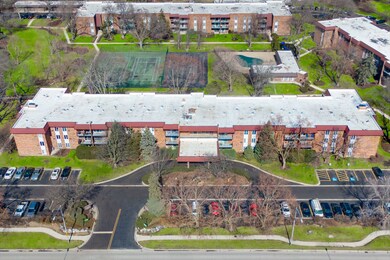
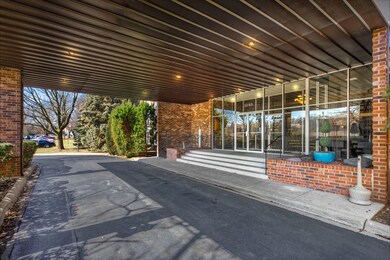
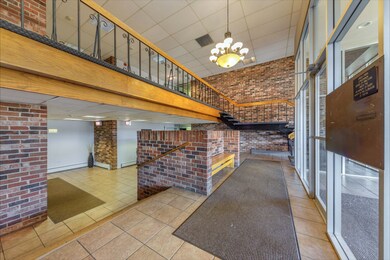
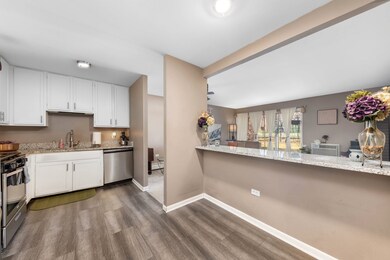
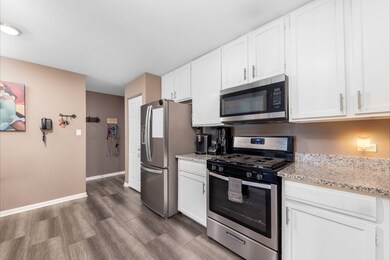
Spacious & Stylish 1st-Floor Condo in the Highly Desirable Cress Creek Community!Welcome to Cress Creek, a vibrant community located just 2 miles from downtown Naperville, offering an unbeatable combination of convenience, amenities, and charm. This first-floor unit features a modern open-concept layout, seamlessly connecting the kitchen, dining, and living areas-perfect for both everyday living and entertaining. The kitchen boasts an abundance of white cabinetry, granite countertops, stainless steel appliances, a convenient breakfast bar, and a closet pantry for extra storage. The oversized living and dining area provides plenty of space for relaxation or hosting guests, with sliding glass doors leading to a private patio where you can unwind and enjoy the fresh air. The large primary bedroom includes a walk-in closet, offering ample storage and a cozy retreat at the end of the day. A spacious hall bath completes the unit, designed for both comfort and functionality. This elevator building features a secure entrance for added peace of mind, as well as convenient on-site laundry facilities and a dedicated storage unit in the basement. Living in Cress Creek means enjoying fantastic amenities, including a pool, tennis courts, scenic bike trails, and more. With easy access to the train, tollway, shopping, dining, and entertainment, this location truly has it all! Don't miss out on this incredible opportunity-schedule your showing today and make this wonderful condo your new home!
Last Agent to Sell the Property
Coldwell Banker Real Estate Group License #475156511 Listed on: 03/20/2025
Last Buyer's Agent
Joseph DeFrancesco
Redfin Corporation License #475164682
We collect this data history from publicly available records. To have your information removed, we recommend requesting removal directly through your county’s website.
George Ayling
Select a Fee RE System
(708) 859-7153
206 Total Sales
1 in Cress Creek
$155,000 Price
Michael Lafido
LPT Realty
(224) 706-1024
128 Total Sales
1 in Cress Creek
$217,500 Price
Nancy Iozzo
Coldwell Banker Realty
(224) 231-5587
63 Total Sales
1 in Cress Creek
$740,000 Price
Vipin Gulati
RE/MAX Professionals Select
(708) 859-6295
264 Total Sales
1 in Cress Creek
$205,000 Price
Bernard Cobb
RE/MAX of Naperville
(708) 905-8047
162 Total Sales
5 in Cress Creek
$180K - $701K Price Range
Bonnie Antosh
RE/MAX Suburban
(224) 877-7523
82 Total Sales
1 in Cress Creek
$1,155,000 Price
We collect this data history from publicly available records. To have your information removed, we recommend requesting removal directly through your county’s website.
| Date | Buyer | Sale Price | Title Company |
|---|---|---|---|
| $177,500 | Fidelity National Title | ||
| $175,000 | None Listed On Document | ||
| $85,000 | Home Closing Services Inc | ||
| $73,000 | Multiple | ||
| $89,500 | First American Title | ||
| -- | -- | ||
| $104,500 | First American Title | ||
| $97,000 | First American Title | ||
| $64,000 | -- | ||
| $52,000 | Attorneys Natl Title Network |
We collect this data history from publicly available records. To have your information removed, we recommend requesting removal directly through your county’s website.
| Date | Status | Borrower | Loan Amount |
|---|---|---|---|
| Previous Owner | $140,000 | ||
| Previous Owner | $67,920 | ||
| Previous Owner | $94,000 | ||
| Previous Owner | $92,150 |
We collect this data history from publicly available records. To have your information removed, we recommend requesting removal directly through your county’s website.
| Date | Event | Price | List to Sale | Price per Sq Ft | Prior Sale |
|---|---|---|---|---|---|
| 05/15/2025 05/15/25 | Sold | $177,500 | -1.3% | $215 / Sq Ft | |
| 03/29/2025 03/29/25 | Pending | -- | -- | -- | |
| 03/20/2025 03/20/25 | For Sale | $179,900 | +1.4% | $218 / Sq Ft | |
| 03/03/2025 03/03/25 | Off Market | $177,500 | -- | -- | |
| 02/27/2020 02/27/20 | Sold | $84,900 | 0.0% | $103 / Sq Ft | View Prior Sale |
| 02/06/2020 02/06/20 | Pending | -- | -- | -- | |
| 02/02/2020 02/02/20 | For Sale | $84,900 | +16.3% | $103 / Sq Ft | |
| 07/30/2015 07/30/15 | Sold | $73,000 | -3.2% | $86 / Sq Ft | View Prior Sale |
| 07/11/2015 07/11/15 | Pending | -- | -- | -- | |
| 06/03/2015 06/03/15 | For Sale | $75,400 | -- | $89 / Sq Ft |
We collect this data history from publicly available records. To have your information removed, we recommend requesting removal directly through your county’s website.
| Year | Tax Paid | Tax Assessment Tax Assessment Total Assessment is a certain percentage of the fair market value that is determined by local assessors to be the total taxable value of land and additions on the property. | Land | Improvement |
|---|---|---|---|---|
| 2024 | $2,585 | $42,156 | $4,863 | $37,293 |
| 2023 | $2,458 | $37,880 | $4,370 | $33,510 |
| 2022 | $2,162 | $33,460 | $3,860 | $29,600 |
| 2021 | $2,088 | $32,260 | $3,720 | $28,540 |
| 2020 | $1,695 | $32,260 | $3,720 | $28,540 |
| 2019 | $1,290 | $30,680 | $3,540 | $27,140 |
| 2018 | $1,006 | $26,370 | $3,040 | $23,330 |
| 2017 | $962 | $25,480 | $2,940 | $22,540 |
| 2016 | $911 | $24,450 | $2,820 | $21,630 |
| 2015 | $1,662 | $23,220 | $2,680 | $20,540 |
| 2014 | $1,819 | $24,640 | $2,840 | $21,800 |
| 2013 | $1,806 | $24,810 | $2,860 | $21,950 |
Seller's Agent in 2025
Margie Marasco
Coldwell Banker Real Estate Group
(630) 742-3616
1 in this area
111 Total Sales
J
Buyer's Agent in 2025
Joseph DeFrancesco
Redfin Corporation
Seller's Agent in 2020
Vicki Hacker
Coldwell Banker Realty
(630) 476-9455
8 Total Sales
Buyer's Agent in 2020
Simran Dua
RE/MAX
(815) 272-1603
240 Total Sales
Seller's Agent in 2015
Jackie Angiello
Keller Williams Premiere Properties
(630) 518-1644
1 in this area
187 Total Sales
Source: Midwest Real Estate Data (MRED)
MLS Number: 12302035
APN: 07-11-409-011
Disclaimer: Certain information contained herein is derived from information provided by parties other than Homes.com. All information provided is deemed reliable, but is not guaranteed to be accurate and should be independently verified.
All data is obtained from various sources and may not have been verified by broker or MLS GRID. Supplied Open House Information is subject to change without notice. All information should be independently reviewed and verified for accuracy. Properties may or may not be listed by the office/agent presenting the information. Some IDX listings have been excluded from this website.
Listings courtesy of Midwest Real Estate Data (MRED) as distributed by MLS GRID.
Based on information submitted to the MLS GRID
Ask me questions while you tour the home.