
Tameka Goldsborough
RE/MAX Town & Country
(484) 787-5825
88 Total Sales
1 in New Garden
$435,000 Price

Estimated Value: $644,000 - $798,000
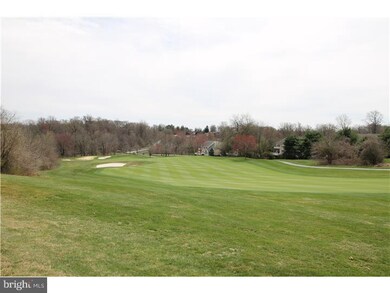
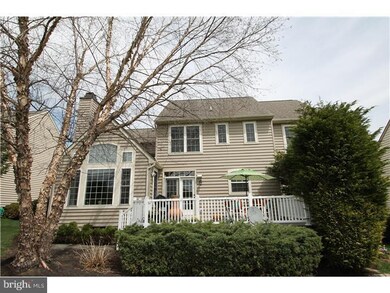
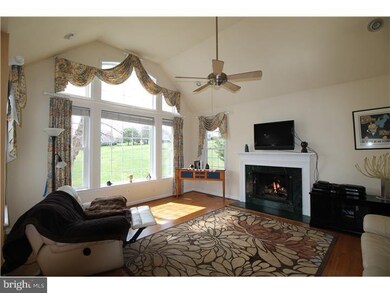
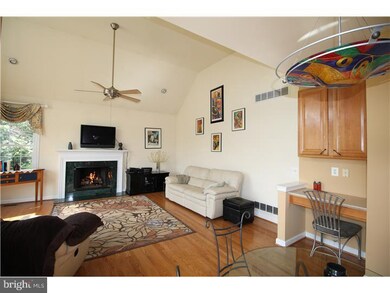
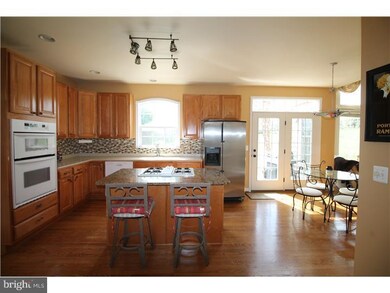
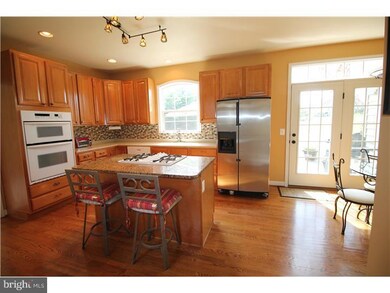
Resort style living at it's best. Nestled in the picturesque golf community of Hartefeld, this inviting home has wonderful curb appeal with eye-catching stone accents, at the end of cul-de-sac without fast traffic, backing to the 17th fairway. Popular features found in this move-in ready home include open floor plan, gleaming hardwood floors, granite/corian kitchen countertops, 42" upgraded cabinets, wall oven and a delightfully private oversized composite rear deck with incredible views. The spacious eat-in kitchen boasts center island, makes cooking a joy. The adjoining family room features gas fireplace with marble surround and a wall of windows which allows vast amounts of natural light to brighten rooms. Further inspection leads to an upper level Master Suite offering vaulted ceiling, walk-in closet and full bath with soaking tub and stall shower. 2 upper bedrooms with golf course view. Add on main level laundry ,study and two car garage. 80% finished basement (recorded w/county) w/bonus room for gym. Home inspection, appraisal, new water heater, basement heater, 2011 AC unit ($20,000), fresh paint, new carpet to complete the exceptional value of this stunning home. Short walk to the community pool w/2 pools, party room, gym, fireplace and grill, tennis court are a great way to socialize with your community neighbors are at your disposal in this active recreational community . Priced at appraisal.
Last Agent to Sell the Property
(610) 675-7100 frontdeskremax1479@gmail.com RE/MAX Town & Country Listed on: 04/16/2015
Last Buyer's Agent
MARYLYNNE BURNS
marylynne.burns@foxroach.com BHHS Fox & Roach-Kennett Sq
We collect this data history from publicly available records. To have your information removed, we recommend requesting removal directly through your county’s website.
Tameka Goldsborough
RE/MAX Town & Country
(484) 787-5825
88 Total Sales
1 in New Garden
$435,000 Price
Jennifer Hohenberger
Coldwell Banker Realty
(484) 922-9189
65 Total Sales
1 in New Garden
$605,000 Price
Frank Dolski
Coldwell Banker Hearthside-Lahaska
(484) 806-9140
110 Total Sales
1 in New Garden
$880,000 Price
James Rice
Real of Pennsylvania
(856) 517-8544
185 Total Sales
1 in New Garden
$655,000 Price
Vicky Lawson
Long & Foster Real Estate, Inc.
(856) 517-2783
149 Total Sales
3 in New Garden
$535K - $680K Price Range
Lauri Brockson
Patterson-Schwartz-Newark
(302) 268-9537
178 Total Sales
3 in New Garden
$533K - $800K Price Range
We collect this data history from publicly available records. To have your information removed, we recommend requesting removal directly through your county’s website.
| Date | Buyer | Sale Price | Title Company |
|---|---|---|---|
| $400,000 | None Available | ||
| $368,529 | -- |
We collect this data history from publicly available records. To have your information removed, we recommend requesting removal directly through your county’s website.
| Date | Status | Borrower | Loan Amount |
|---|---|---|---|
| Closed | $200,000 | ||
| Previous Owner | $90,000 | ||
| Previous Owner | $294,823 |
We collect this data history from publicly available records. To have your information removed, we recommend requesting removal directly through your county’s website.
| Date | Event | Price | List to Sale | Price per Sq Ft |
|---|---|---|---|---|
| 06/05/2015 06/05/15 | Sold | $400,100 | 0.0% | $116 / Sq Ft |
| 04/24/2015 04/24/15 | Pending | -- | -- | -- |
| 04/16/2015 04/16/15 | For Sale | $400,000 | -- | $116 / Sq Ft |
We collect this data history from publicly available records. To have your information removed, we recommend requesting removal directly through your county’s website.
| Year | Tax Paid | Tax Assessment Tax Assessment Total Assessment is a certain percentage of the fair market value that is determined by local assessors to be the total taxable value of land and additions on the property. | Land | Improvement |
|---|---|---|---|---|
| 2026 | $1,078 | $248,170 | $73,450 | $174,720 |
| 2025 | $9,939 | $248,170 | $73,450 | $174,720 |
| 2024 | $9,939 | $248,170 | $73,450 | $174,720 |
| 2023 | $9,606 | $248,170 | $73,450 | $174,720 |
| 2022 | $9,466 | $248,170 | $73,450 | $174,720 |
| 2021 | $9,370 | $248,170 | $73,450 | $174,720 |
| 2020 | $9,192 | $248,170 | $73,450 | $174,720 |
| 2019 | $9,067 | $248,170 | $73,450 | $174,720 |
| 2018 | $8,926 | $248,170 | $73,450 | $174,720 |
| 2017 | $8,743 | $248,170 | $73,450 | $174,720 |
| 2016 | $984 | $248,170 | $73,450 | $174,720 |
| 2015 | $984 | $248,170 | $73,450 | $174,720 |
| 2014 | $984 | $248,170 | $73,450 | $174,720 |
Seller's Agent in 2015
Christina Reid
RE/MAX
(610) 999-1081
114 Total Sales
M
Buyer's Agent in 2015
MARYLYNNE BURNS
BHHS Fox & Roach
Source: Bright MLS
MLS Number: 1003568493
APN: 60-004-0062.03K0
Disclaimer: Certain information contained herein is derived from information provided by parties other than Homes.com. All information provided is deemed reliable, but is not guaranteed to be accurate and should be independently verified.
The data relating to real estate for sale on this website appears in part through the BRIGHT Internet Data Exchange program, a voluntary cooperative exchange of property listing data between licensed real estate brokerage firms, and is provided by BRIGHT through a licensing agreement.
Listing information is from various brokers who participate in the Bright MLS IDX program and not all listings may be visible on the site.
The property information being provided on or through the website is for the personal, non-commercial use of consumers and such information may not be used for any purpose other than to identify prospective properties consumers may be interested in purchasing.
Some properties which appear for sale on the website may no longer be available because they are for instance, under contract, sold or are no longer being offered for sale.
Property information displayed is deemed reliable but is not guaranteed.
Copyright 2026 Bright MLS, Inc.
Ask me questions while you tour the home.