
Vicky Lawson
Long & Foster Real Estate, Inc.
(856) 517-2783
149 Total Sales
3 in New Garden
$535K - $680K Price Range

Estimated Value: $670,000 - $727,000
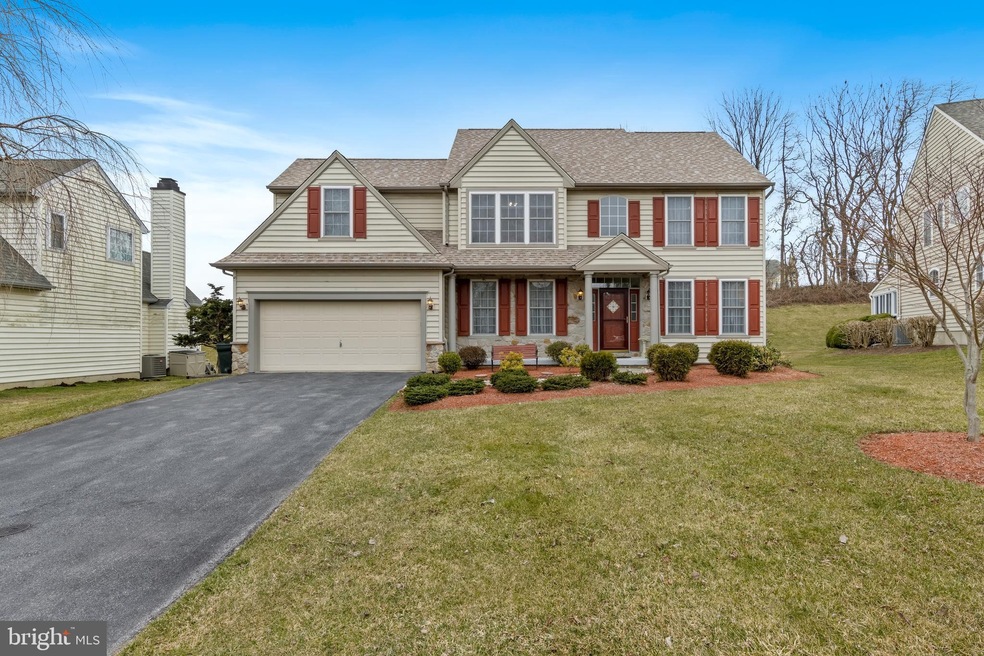
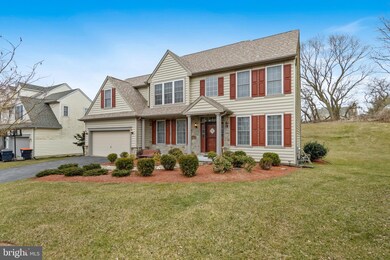
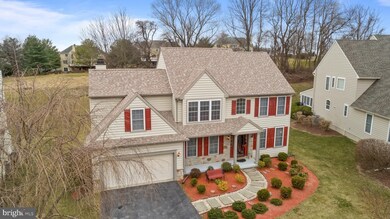
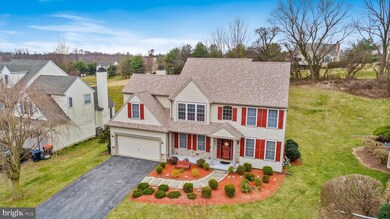
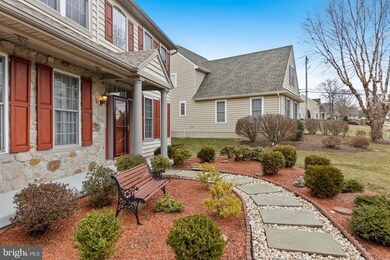
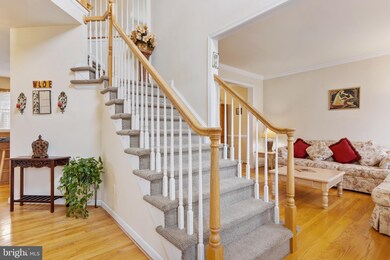
Welcome to 113 Cypress Point, move right into this immaculate 4 BR 2.1 Bath home with over 3,200 finished square feet in the highly sought-after community of Hartefeld! A manicured front walkway leads to a covered front porch. Enter into the 2 story foyer with turned staircase and hardwood floors. Professional office is right off the foyer as is a Formal Living Room which is also open to the Formal Dining Room. The open floor plan continues into the bright and cheery Kitchen and Family Room. Kitchen features granite counters, custom tile backsplash, center island with cooktop, stainless appliances, Breakfast Room and access to the private rear deck and yard. Abundant sunlight fills the cozy Family Room with vaulted ceilings and wood-burning fireplace. Upstairs the Master Suite is sure to impress with vaulted ceilings and spa-like Master Bath with jetted tub, dual vanities, glass shower stall and water closet. 3 additional guest bedrooms and a Center Hall Bath complete this level. Fully finished lower level provides even more space for entertaining with a recreation room, theater and tons of additional space for storage. Truly an impeccable home in a fantastic location! Minutes to all major routes and award-winning Kennett Consolidated Schools!!
Last Agent to Sell the Property
(888) 397-7352 pa.broker@exprealty.net EXP Realty, LLC License #RS-0017589 Listed on: 03/19/2021
We collect this data history from publicly available records. To have your information removed, we recommend requesting removal directly through your county’s website.
Vicky Lawson
Long & Foster Real Estate, Inc.
(856) 517-2783
149 Total Sales
3 in New Garden
$535K - $680K Price Range
Lauri Brockson
Patterson-Schwartz-Newark
(302) 268-9537
178 Total Sales
3 in New Garden
$533K - $800K Price Range
Anthony Borleis
RE/MAX Point Realty
(856) 517-5924
87 Total Sales
1 in New Garden
$840,000 Price
Jerry Strusowski
BHHS Fox & Roach-Kennett Sq
(302) 504-6332
44 Total Sales
1 in New Garden
$645,000 Price
Adam Dyer
Compass RE
(484) 922-9118
146 Total Sales
1 in New Garden
$850,000 Price
Josh Rorke
Real of Pennsylvania
(610) 890-8024
66 Total Sales
2 in New Garden
$600K - $718K Price Range
We collect this data history from publicly available records. To have your information removed, we recommend requesting removal directly through your county’s website.
| Date | Buyer | Sale Price | Title Company |
|---|---|---|---|
| $515,000 | None Available |
We collect this data history from publicly available records. To have your information removed, we recommend requesting removal directly through your county’s website.
| Date | Status | Borrower | Loan Amount |
|---|---|---|---|
| Open | $412,000 |
We collect this data history from publicly available records. To have your information removed, we recommend requesting removal directly through your county’s website.
| Date | Event | Price | List to Sale | Price per Sq Ft |
|---|---|---|---|---|
| 06/15/2021 06/15/21 | Sold | $515,000 | -1.9% | $150 / Sq Ft |
| 05/03/2021 05/03/21 | Pending | -- | -- | -- |
| 04/19/2021 04/19/21 | Price Changed | $525,000 | -1.9% | $153 / Sq Ft |
| 03/19/2021 03/19/21 | For Sale | $535,000 | -- | $156 / Sq Ft |
We collect this data history from publicly available records. To have your information removed, we recommend requesting removal directly through your county’s website.
| Year | Tax Paid | Tax Assessment Tax Assessment Total Assessment is a certain percentage of the fair market value that is determined by local assessors to be the total taxable value of land and additions on the property. | Land | Improvement |
|---|---|---|---|---|
| 2026 | $897 | $206,500 | $73,350 | $133,150 |
| 2025 | $8,270 | $206,500 | $73,350 | $133,150 |
| 2024 | $8,270 | $206,500 | $73,350 | $133,150 |
| 2023 | $7,993 | $206,500 | $73,350 | $133,150 |
| 2022 | $7,876 | $206,500 | $73,350 | $133,150 |
| 2021 | $7,797 | $206,500 | $73,350 | $133,150 |
| 2020 | $7,648 | $206,500 | $73,350 | $133,150 |
| 2019 | $7,545 | $206,500 | $73,350 | $133,150 |
| 2018 | $7,427 | $206,500 | $73,350 | $133,150 |
| 2017 | $7,275 | $206,500 | $73,350 | $133,150 |
| 2016 | $1,177 | $206,500 | $73,350 | $133,150 |
| 2015 | $1,177 | $206,500 | $73,350 | $133,150 |
| 2014 | $1,177 | $206,500 | $73,350 | $133,150 |
Seller's Agent in 2021
Rory Burkhart
EXP Realty, LLC
(610) 470-6131
294 Total Sales
Buyer's Agent in 2021
Brandon Murray
Long & Foster
(302) 367-8074
111 Total Sales
Source: Bright MLS
MLS Number: PACT531454
APN: 60-004-0062.03P0
Disclaimer: Certain information contained herein is derived from information provided by parties other than Homes.com. All information provided is deemed reliable, but is not guaranteed to be accurate and should be independently verified.
The data relating to real estate for sale on this website appears in part through the BRIGHT Internet Data Exchange program, a voluntary cooperative exchange of property listing data between licensed real estate brokerage firms, and is provided by BRIGHT through a licensing agreement.
Listing information is from various brokers who participate in the Bright MLS IDX program and not all listings may be visible on the site.
The property information being provided on or through the website is for the personal, non-commercial use of consumers and such information may not be used for any purpose other than to identify prospective properties consumers may be interested in purchasing.
Some properties which appear for sale on the website may no longer be available because they are for instance, under contract, sold or are no longer being offered for sale.
Property information displayed is deemed reliable but is not guaranteed.
Copyright 2026 Bright MLS, Inc.
Ask me questions while you tour the home.