
Seller's Agent in 2025
Dan Bateman
Harget Realty Group
(717) 968-2214
93 Total Sales


Estimated Value: $186,000 - $236,000
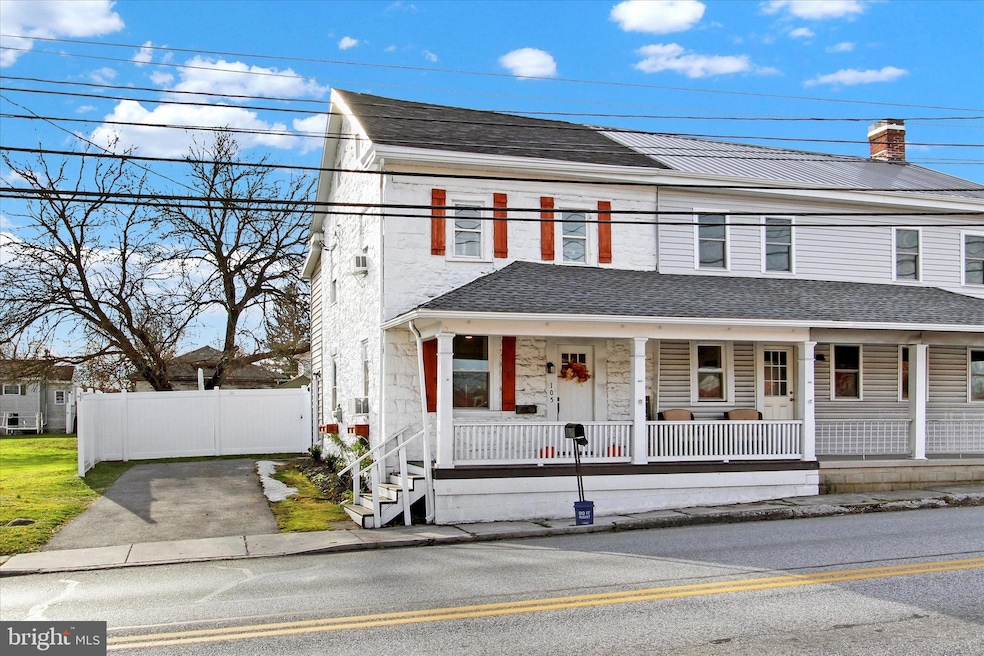
Welcome to 105 E King Street, a beautifully updated historic home in the heart of Abbottstown, Pennsylvania. From the outside, this charming property features a newly paved driveway, a large storage shed, and a fully fenced yard complete with a patio and firepit area, perfect for relaxing or entertaining. The inviting front porch offers a lovely spot to enjoy your morning coffee while soaking in the neighborhood's charm. The kitchen, redesigned for functionality and style, features granite countertops, an island with built-in storage, stainless steel appliances, and a convenient coffee bar. It flows seamlessly into the open living and dining areas, which showcase new luxury vinyl plank flooring and exposed brick accents that highlight the home’s character. Upstairs, the home includes two bedrooms, a redesigned bathroom with additional storage, and an office nook that makes great use of the space. Thoughtful touches, like updated closet shelving and improved layouts, enhance both comfort and practicality. With updates like a new roof, modernized electrical and plumbing, and energy-efficient windows, this home provides peace of mind along with its timeless appeal. Situated close to Abbottstown’s local shops and restaurants, 105 E King Street is perfectly positioned for enjoying the best of the area. Don’t miss the chance to own this beautifully updated home. Schedule your private showing today!
Last Agent to Sell the Property
(717) 634-5868 hargetrealtygroup@gmail.com Harget Realty Group License #5010935 Listed on: 12/03/2024
Co-Listed By
(717) 634-5868 hargetrealtygroup@gmail.com Harget Realty Group License #RS323521
Last Buyer's Agent
(717) 757-7811 gpeters@homesale.com Berkshire Hathaway HomeServices Homesale Realty License #RS203655L
We collect this data history from publicly available records. To have your information removed, we recommend requesting removal directly through your county’s website.
We collect this data history from publicly available records. To have your information removed, we recommend requesting removal directly through your county’s website.
| Date | Buyer | Sale Price | Title Company |
|---|---|---|---|
| $199,900 | Homesale Settlement Services | ||
| $166,600 | Title Services | ||
| $15,000 | None Available | ||
| -- | -- |
We collect this data history from publicly available records. To have your information removed, we recommend requesting removal directly through your county’s website.
| Date | Status | Borrower | Loan Amount |
|---|---|---|---|
| Open | $200,000 | ||
| Previous Owner | $172,097 |
We collect this data history from publicly available records. To have your information removed, we recommend requesting removal directly through your county’s website.
| Date | Event | Price | List to Sale | Price per Sq Ft | Prior Sale |
|---|---|---|---|---|---|
| 02/07/2025 02/07/25 | Sold | $199,900 | 0.0% | $157 / Sq Ft | |
| 12/05/2024 12/05/24 | Pending | -- | -- | -- | |
| 12/03/2024 12/03/24 | For Sale | $199,900 | +20.0% | $157 / Sq Ft | |
| 05/25/2023 05/25/23 | Sold | $166,600 | +1.0% | $131 / Sq Ft | View Prior Sale |
| 04/15/2023 04/15/23 | Pending | -- | -- | -- | |
| 04/12/2023 04/12/23 | Price Changed | $164,900 | -5.5% | $130 / Sq Ft | |
| 03/30/2023 03/30/23 | For Sale | $174,500 | -- | $137 / Sq Ft |
We collect this data history from publicly available records. To have your information removed, we recommend requesting removal directly through your county’s website.
| Year | Tax Paid | Tax Assessment Tax Assessment Total Assessment is a certain percentage of the fair market value that is determined by local assessors to be the total taxable value of land and additions on the property. | Land | Improvement |
|---|---|---|---|---|
| 2026 | $3,461 | $138,600 | $30,000 | $108,600 |
| 2025 | $3,401 | $138,600 | $30,000 | $108,600 |
| 2024 | $3,147 | $138,600 | $30,000 | $108,600 |
| 2023 | $1,736 | $80,200 | $30,000 | $50,200 |
| 2022 | $1,683 | $80,200 | $30,000 | $50,200 |
| 2021 | $1,641 | $80,200 | $30,000 | $50,200 |
| 2020 | $1,608 | $80,200 | $30,000 | $50,200 |
| 2019 | $1,576 | $80,200 | $30,000 | $50,200 |
| 2018 | $1,463 | $80,200 | $30,000 | $50,200 |
| 2017 | $1,421 | $80,200 | $30,000 | $50,200 |
| 2016 | -- | $80,200 | $30,000 | $50,200 |
| 2015 | -- | $80,200 | $30,000 | $50,200 |
| 2014 | -- | $80,200 | $30,000 | $50,200 |
Seller's Agent in 2025
Dan Bateman
Harget Realty Group
(717) 968-2214
93 Total Sales
Seller Co-Listing Agent in 2025
Harget Realty Group
Harget Realty Group
(717) 430-0898
207 Total Sales
Buyer's Agent in 2025
Guy Peters
Berkshire Hathaway HomeServices Homesale Realty
(717) 586-2181
46 Total Sales
Seller's Agent in 2023
Adam Druck
Coldwell Banker Realty
(717) 487-2579
320 Total Sales
Seller Co-Listing Agent in 2023
Annemarie Cook
Iron Valley Real Estate of York County
(717) 880-0414
307 Total Sales
Source: Bright MLS
MLS Number: PAAD2015656
APN: 01-004-0041-000
Disclaimer: Certain information contained herein is derived from information provided by parties other than Homes.com. All information provided is deemed reliable, but is not guaranteed to be accurate and should be independently verified.
The data relating to real estate for sale on this website appears in part through the BRIGHT Internet Data Exchange program, a voluntary cooperative exchange of property listing data between licensed real estate brokerage firms, and is provided by BRIGHT through a licensing agreement.
Listing information is from various brokers who participate in the Bright MLS IDX program and not all listings may be visible on the site.
The property information being provided on or through the website is for the personal, non-commercial use of consumers and such information may not be used for any purpose other than to identify prospective properties consumers may be interested in purchasing.
Some properties which appear for sale on the website may no longer be available because they are for instance, under contract, sold or are no longer being offered for sale.
Property information displayed is deemed reliable but is not guaranteed.
Copyright 2026 Bright MLS, Inc.
Ask me questions while you tour the home.