
Kathryn Amorello
Coldwell Banker Realty - Worcester
(774) 468-7357
39 Total Sales
1 in Sutton
$465,000 Price



Estimated Value: $524,000 - $623,000
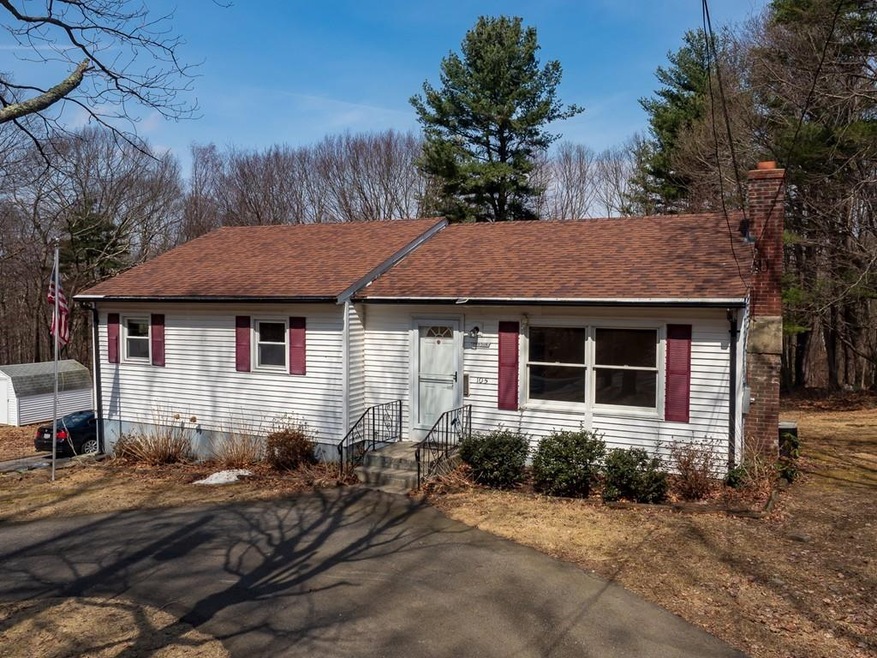
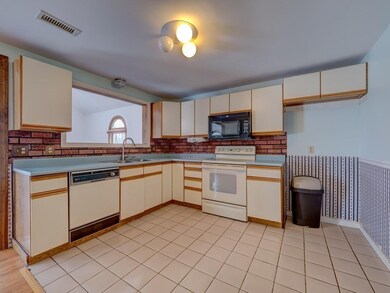
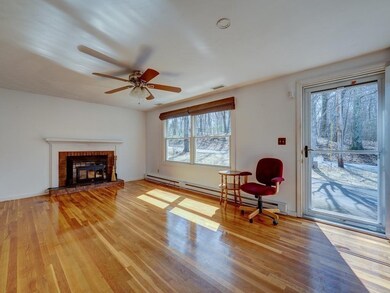
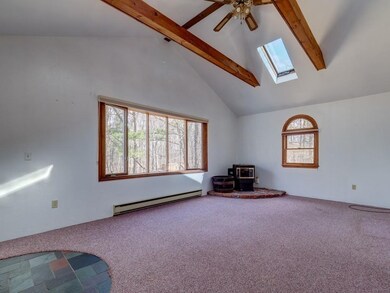
One owner home has been lovingly maintained and updated throughout the years. Second, upper driveway allows for single floor living in this ranch with expansion possibilities in partial finished lower level with one car under garage. Updates include central ac, windows, electric, roof, water heater, and well pump & tank. Enjoy the surrounding nature from the light filled rooms; Living room has hardwood floors and fireplace. Vaulted ceiling family room with pellet stove has door to deck and offers access to fenced area for pets. Master bedroom shows beautiful hardwood floors and the other 2 bedrooms have hardwoods under carpets. Lovely, newer bath with over-sized shower. Entertainment sized kitchen awaits your updates. Almost an acre of land on pretty, country road and also has town sewer. Super commuter location close to route 146, the MA Pike, and nearby shopping. Welcome Home! Open house Saturday 4/6 from 12-2:00
Kathryn Amorello
Coldwell Banker Realty - Worcester
(774) 468-7357
39 Total Sales
1 in Sutton
$465,000 Price
Robyn Nasuti
Realty ONE Group Suburban Lifestyle
(774) 462-5045
33 Total Sales
2 in Sutton
$325K - $515K Price Range
Michael L. Durkin
LAER Realty Partners
(508) 978-2599
97 Total Sales
2 in Sutton
$735K - $810K Price Range
Bill Thompson
Keller Williams Realty
(508) 501-9429
203 Total Sales
1 in Sutton
$825,000 Price
Jennifer Juliano
Keller Williams Boston MetroWest
(508) 625-7884
148 Total Sales
2 in Sutton
$514K - $535K Price Range
David Eldredge
Realty Solutions Inc.
(781) 614-7831
8 Total Sales
1 in Sutton
$565,000 Price
We collect this data history from publicly available records. To have your information removed, we recommend requesting removal directly through your county’s website.
| Date | Event | Price | List to Sale | Price per Sq Ft |
|---|---|---|---|---|
| 05/15/2019 05/15/19 | Sold | $275,000 | +3.8% | $195 / Sq Ft |
| 04/04/2019 04/04/19 | Pending | -- | -- | -- |
| 04/02/2019 04/02/19 | For Sale | $265,000 | -- | $188 / Sq Ft |
We collect this data history from publicly available records. To have your information removed, we recommend requesting removal directly through your county’s website.
| Year | Tax Paid | Tax Assessment Tax Assessment Total Assessment is a certain percentage of the fair market value that is determined by local assessors to be the total taxable value of land and additions on the property. | Land | Improvement |
|---|---|---|---|---|
| 2025 | $5,190 | $431,800 | $172,500 | $259,300 |
| 2024 | $5,442 | $429,200 | $164,700 | $264,500 |
| 2023 | $4,683 | $338,100 | $148,700 | $189,400 |
| 2022 | $4,691 | $309,000 | $113,200 | $195,800 |
| 2021 | $4,355 | $272,200 | $113,200 | $159,000 |
| 2020 | $4,317 | $272,200 | $113,200 | $159,000 |
| 2019 | $4,193 | $253,800 | $113,200 | $140,600 |
| 2018 | $4,058 | $245,200 | $113,200 | $132,000 |
| 2017 | $3,878 | $235,000 | $99,600 | $135,400 |
| 2016 | $3,835 | $229,900 | $99,600 | $130,300 |
| 2015 | $3,720 | $223,000 | $99,600 | $123,400 |
| 2014 | $3,698 | $219,100 | $102,800 | $116,300 |
Seller's Agent in 2019
Jeanne McHale
RE/MAX
(508) 934-9245
76 Total Sales
Buyer's Agent in 2019
Soraia Aguiar Campos
Mega Realty Services
(508) 250-1936
91 Total Sales
Source: MLS Property Information Network (MLS PIN)
MLS Number: 72474982
APN: SUTT-000007-000000-000012
Disclaimer: Certain information contained herein is derived from information provided by parties other than Homes.com. All information provided is deemed reliable, but is not guaranteed to be accurate and should be independently verified.
The property listing data and information, or the Images, set forth herein were provided to MLS Property Information Network, Inc. from third party sources, including sellers, lessors and public records, and were compiled by MLS Property Information Network, Inc. The property listing data and information, and the Images, are for the personal, non-commercial use of consumers having a good faith interest in purchasing or leasing listed properties of the type displayed to them and may not be used for any purpose other than to identify prospective properties which such consumers may have a good faith interest in purchasing or leasing. MLS Property Information Network, Inc. and its subscribers disclaim any and all representations and warranties as to the accuracy of the property listing data and information, or as to the accuracy of any of the Images, set forth herein.
Ask me questions while you tour the home.