NOT LISTED FOR SALE

105 N Overland Cir Payson, AZ 85541

Payson Area
2 Beds
2 Baths
1,248 Sq Ft
0.26 Acre Lot

Sale Details

Date Sold: February 8, 2022

Last sale price $305,000 $244 Per Sq Ft

3 Days on Market

Highlights

  • Pine Trees
  • Covered Patio or Porch
  • Double Pane Windows
  • Vaulted Ceiling
  • Cul-De-Sac
  • Laundry in Utility Room

About This Home

As of February 2022

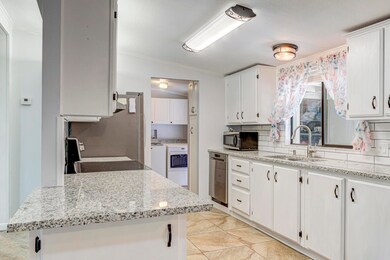
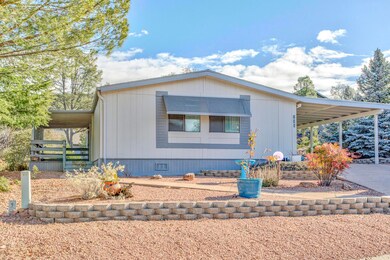
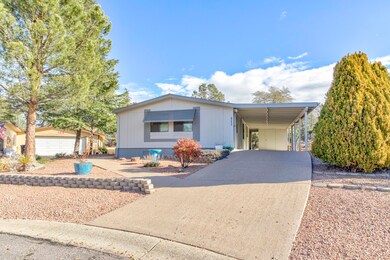
Run, don't walk on this one! This 2 bedroom/2 bathroom manufactured home sits on one of the larger lots in highly desired Woodland Meadows. It was remodeled within the last year to include: New interior and exterior paint, new granite counter tops and backsplash in kitchen, kitchen counter extension/cabinet, new stainless steel appliances, new skirting, new bronze fixtures, new kitchen sink, new carpet in bedrooms, popcorn ceilings scraped, and new roof on patio and carport. Large lot (.26 acre cul-de-sac lot), 2 car tandem carport, large shed, central heating and cooling, covered patio, low maintenance yard and oversized bedrooms. Contact me to schedule a showing or for more information before it is gone!

Last Agent to Sell the Property

Michelle Saurage

PREMIER REALTY SOLUTIONS, LLC License #SA541307000 Listed on: 01/20/2022

Last Buyer's Agent

Connie Welsh

ERA YOUNG REALTY-PAYSON License #SA688932000

Create a Home Valuation Report for This Property
The Home Valuation Report is an in-depth analysis detailing your home's value as well as a comparison with similar homes in the area

Property Details

Home Type

  • Manufactured Home

Est. Annual Taxes

  • $984

Year Built

  • Built in 1986

Lot Details

  • 11,326 Sq Ft Lot
  • Lot Dimensions are 44x106x69x90x104
  • Cul-De-Sac
  • North Facing Home
  • Partially Fenced Property
  • Wood Fence
  • Chain Link Fence
  • Drip System Landscaping
  • Pine Trees

HOA Fees

  • $15 Monthly HOA Fees

Parking

  • 2 Carport Spaces

Home Design

  • Wood Frame Construction
  • Asphalt Shingled Roof
  • Wood Siding

Interior Spaces

  • 1,248 Sq Ft Home
  • 1-Story Property
  • Vaulted Ceiling
  • Double Pane Windows
  • Combination Kitchen and Dining Room
  • Fire and Smoke Detector
  • Laundry in Utility Room

Kitchen

  • Electric Range
  • Microwave
  • Dishwasher
  • Disposal

Flooring

  • Carpet
  • Tile

Bedrooms and Bathrooms

  • 2 Bedrooms
  • Split Bedroom Floorplan
  • 2 Full Bathrooms

Outdoor Features

  • Covered Patio or Porch
  • Shed

Mobile Home

  • Manufactured Home

Utilities

  • Forced Air Heating and Cooling System
  • Refrigerated Cooling System
  • Heating System Uses Propane
  • Electric Water Heater
  • Internet Available
  • Cable TV Available

Community Details

  • Built by Cavco

Listing and Financial Details

  • Tax Lot 230
  • Assessor Parcel Number 304-01-253

Property Details

Home Type

Manufactured Home

Est. Annual Taxes

$984

Year Built

Built in 1986

Lot Details

0.26 Acres

HOA Fees

$15 per month

Listing Details

  • FILLACRES: 0.26
  • Estimated Sq Ft: 1248.00
  • Estimated Sq Ft Range: 1251 - 1500
  • Total Bathrooms: 2.00
  • Cooling N A Other: New in 2019
  • House Faces: N
  • Directions: Hwy 87, L on Longhorn, R on Whiting, L on Overland Rd, R on Overland Circle to house on R
  • Fireplace Woodstove N A Other: YES
  • HOA Fees: 175.00
  • Homeowners Assoc N A Other: YES
  • Listing Member Name: Michelle Saurage
  • Listing Office Short Id: prem001
  • List Type: Exclusive ARS
  • Lot Street Improvem: Blacktop Street
  • Other Rooms N A Other: YES
  • Parking Features N A Other: 2 car tandem carport
  • Property Sub Type: Manufactured Home (Post 1976)
  • Prop. Type: Residential
  • Selling Member Short Id: cw889
  • Building Style: Double Wide, Single Level
  • Sub Code: Woodland Meadows 3
  • Sub Floor Type: Wood
  • Tract Suffix: Circle
  • Warranty Program: No
  • Year Built: 1986
  • Special Features: None

Interior Features

  • Floor Covering: Carpeting, Tile
  • Basement Full Bathrooms: 2
  • Lower Floor 1 Bedrooms: 2
  • Dining Room: Kitchen-Dining Combo
  • Fireplace Stove: No
  • Foreclosure: No
  • Interior Amenities: Dual Pane Window, Smoke Detector, Split Floor Plan, Vaulted Ceiling
  • Kitchen Features: Dishwasher, Electric Range, Garbage Disposal, Microwave, Pantry, Refrigerator
  • Laundry: Utility Room
  • Legal Description: Section: 04 Township: 10N Range: 10E
  • Entry Location: Cul-De-Sac
  • Source of Sq Ft: Assessor

Exterior Features

  • Builder Name: Cavco
  • Exterior Construction: Wood Frame
  • Exterior Features: Covered Porch/Deck, Drip System, In the Trees, Landscaped, Storage/Utility Shed, Tall Pines on Lot
  • Fencing: Chain Link, Partially Fenced, Wood Fence
  • Flood Zone: None
  • Horses Allowed On Property: No
  • Lot Number: 230
  • Roof: Asphalt/Comp Shingle
  • Exterior Construction: Wood
  • View: No

Garage/Parking

  • Carport Capacity: 2.00
  • Parking Features: Attached, Carport Only

Utilities

  • Cooling: Central, Electric Refrig.
  • Heating: Forced Air, Propane
  • Utilities Available: Cable TV/Satellite, Electricity, Internet Hook Up, Sewer Hooked In, Town of Payson Water, Trash
  • Water Heater: Electric, Over 30 Gallons

Condo/Co-op/Association

  • HOA: Yes
  • Master HOA Frequency: Year

Fee Information

  • Taxes: 984.00

Lot Info

  • Assessor Parcel Number: 304-01-253
  • Lot Dimensions: 44x106x69x90x104
  • Zoning: Residential

Tax Info

  • Year: 2021

Ownership History

We collect this data history from publicly available records. To have your information removed, we recommend requesting removal directly through your county’s website.

Date Name Owned For Owner Type

Purchase Details

Listed on
May 5, 2020
Closed on
May 22, 2020
Sold by
Bought by
Seller's Agent
Michelle Saurage
PREMIER REALTY SOLUTIONS, LLC
Buyer's Agent
Michelle Saurage
PREMIER REALTY SOLUTIONS, LLC
List Price
$190,000
Sold Price
$184,000
Premium/Discount to List
-$6,000
-3.16%

Purchase Details

Closed on
Sep 4, 2018
Sold by
Bought by

Home Financials for this Owner

Home Financials are based on the most recent Mortgage that was taken out on this home.
Original Mortgage
$315,000
Interest Rate
4.52%

Purchase Details

Closed on
Sep 21, 2006
Sold by
Bought by

Purchase Details

Closed on
Jun 17, 2005
Sold by
Bought by
Source: Public Records

Purchase History

We collect this data history from publicly available records. To have your information removed, we recommend requesting removal directly through your county’s website.

Date Buyer Sale Price Title Company
$184,000 Great American Title Agency
$350,000 --
-- None Available
$125,000 Pioneer Title Agency
Source: Public Records

Mortgage History

We collect this data history from publicly available records. To have your information removed, we recommend requesting removal directly through your county’s website.

Date Status Borrower Loan Amount
Previous Owner $315,000
Source: Public Records

Property History

We collect this data history from publicly available records. To have your information removed, we recommend requesting removal directly through your county’s website.

Date Event Price List to Sale Price per Sq Ft Prior Sale
02/08/2022 02/08/22 Sold $305,000 +1.7% $244 / Sq Ft
01/23/2022 01/23/22 Pending -- -- --
01/20/2022 01/20/22 For Sale $299,900 +63.0% $240 / Sq Ft
06/02/2020 06/02/20 Sold $184,000 -3.2% $147 / Sq Ft View Prior Sale
05/05/2020 05/05/20 Pending -- -- --
05/05/2020 05/05/20 For Sale $190,000 -- $152 / Sq Ft
Source: Central Arizona Association of REALTORS®

Tax History

We collect this data history from publicly available records. To have your information removed, we recommend requesting removal directly through your county’s website.

Year Tax Paid Tax Assessment Tax Assessment Total Assessment is a certain percentage of the fair market value that is determined by local assessors to be the total taxable value of land and additions on the property. Land Improvement
2026 $1,215 $10,345 $6,901 $3,444
2025 $1,215 --
2024 $1,167 $9,966 $6,285 $3,681
2023 $1,167 $9,271 $6,285 $2,986
2022 $1,150 $8,982 $6,285 $2,697
2021 $984 $8,982 $6,285 $2,697
2020 $988 $0 $0 $0
2019 $1,002 $0 $0 $0
2018 $984 $0 $0 $0
2017 $962 $0 $0 $0
2016 $934 $0 $0 $0
2015 $906 $0 $0 $0
Source: Public Records

Agents Affiliated with this Home

See All Agents

Map

Source: Central Arizona Association of REALTORS®

MLS Number: 86046

Central Arizona Association of REALTORS®
Your Personal Tour Guide

Ask me questions while you tour the home.