NOT LISTED FOR SALE

838 W Overland Rd Payson, AZ 85541

3 Beds
2 Baths
2,454 Sq Ft
9,583 Sq Ft Lot

Sale Details

Date Sold: June 16, 2021

Last sale price $335,000 $137 Per Sq Ft

30 Days on Market

Highlights

  • Media Room
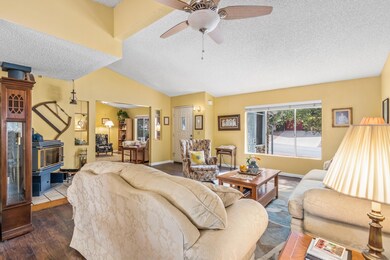
  • Vaulted Ceiling
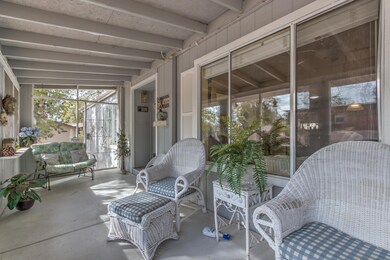
  • Screened Porch
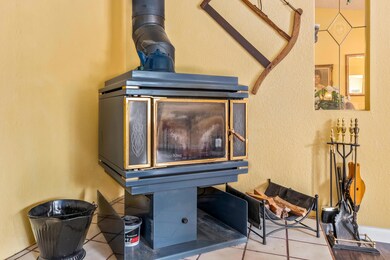
  • Wood Burning Stove
  • Sun or Florida Room
  • Walk-In Pantry

About This Home

As of June 2021

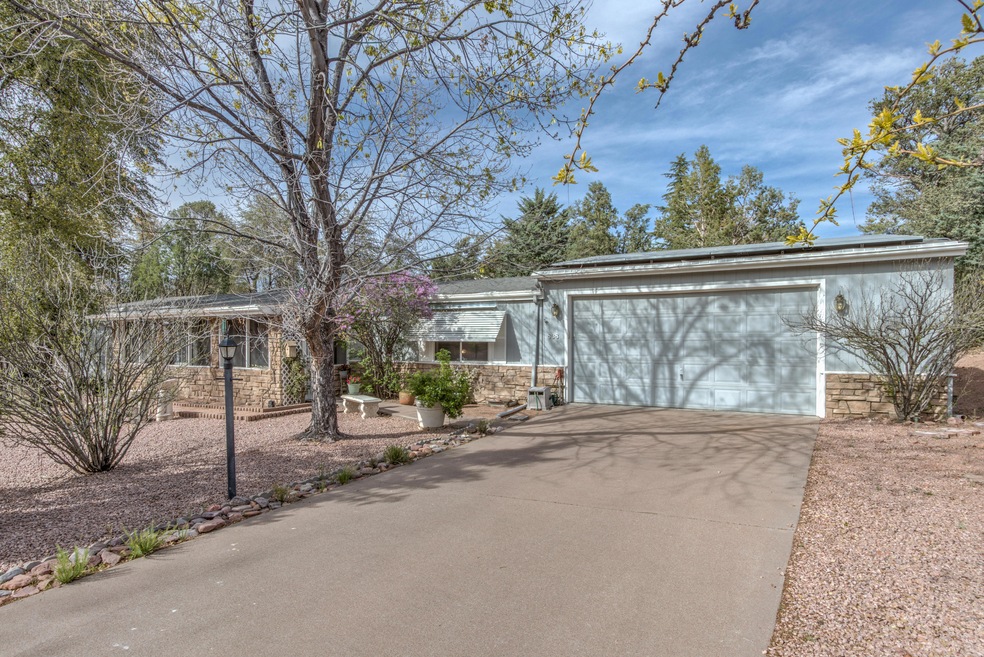
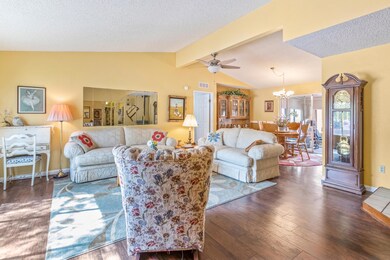
o you want alpine solitude in a lovely setting in large home, on a single level? HERE IT IS!!! Lovely 3 bedroom home with many upgrades, including updated kitchen counters, huge pantry, a great room and family room, a year round Arizona room, an inviting and efficient wood heating stove. Large corner lot, solar panels, private back patio, large storage room adjacent to the big double garage. Great front patio, fully screened and very comfortable. For additional safety, there is a roof mister to assist with wild fire protection.

Last Agent to Sell the Property

Clifford Potts

Berkshire Hathaway HomeServices Advantage Realty - PAYSON License #BR012322000 Listed on: 04/16/2021

Berkshire Hathaway HomeServices Advantage Realty - PAYSON

Last Buyer's Agent

NOT A CAAR MEMBER

NOT A CAAR MEMBER

Property Details

Home Type

  • Manufactured Home

Est. Annual Taxes

  • $1,373

Year Built

  • Built in 1989

Lot Details

  • 9,583 Sq Ft Lot
  • West Facing Home
  • Landscaped
  • Sprinkler System

HOA Fees

  • $15 Monthly HOA Fees

Home Design

  • Wood Frame Construction
  • Asphalt Shingled Roof
  • Wood Siding

Interior Spaces

  • 2,454 Sq Ft Home
  • 1-Story Property
  • Vaulted Ceiling
  • Wood Burning Stove
  • Double Pane Windows
  • Entrance Foyer
  • Family Room
  • Living Room with Fireplace
  • Combination Dining and Living Room
  • Media Room
  • Sun or Florida Room
  • Screened Porch
  • Fire and Smoke Detector
  • Laundry in Utility Room

Kitchen

  • Eat-In Kitchen
  • Breakfast Bar
  • Walk-In Pantry
  • Dishwasher
  • Disposal

Flooring

  • Carpet
  • Laminate
  • Vinyl

Bedrooms and Bathrooms

  • 3 Bedrooms
  • Split Bedroom Floorplan
  • 2 Full Bathrooms

Parking

  • 2 Car Garage
  • Garage Door Opener

Utilities

  • Forced Air Heating and Cooling System
  • Refrigerated Cooling System
  • Heat Pump System
  • Propane Water Heater
  • Internet Available
  • Phone Available
  • Cable TV Available

Additional Features

  • Patio
  • Manufactured Home

Community Details

  • Built by Golden West

Listing and Financial Details

  • Tax Lot 233
  • Assessor Parcel Number 304-01-256

Property Details

Home Type

Manufactured Home

Est. Annual Taxes

$1,373

Year Built

Built in 1989

Lot Details

9,583 Sq Ft Lot

HOA Fees

$15 per month

Listing Details

  • FILLACRES: 0.22
  • Estimated Sq Ft: 2454.00
  • Estimated Sq Ft Range: 2001 - 2500
  • Total Bathrooms: 2.00
  • House Faces: W
  • Directions: Longhorn Rd to Whiting Dr, North to Overland, West to 838. sign on.
  • Fireplace Wood Stove: In Living Room, Woodstove
  • HOA Fees: 175.00
  • Homeowners Assoc N A Other: YES
  • Listing Member Name: Clifford Potts
  • Listing Office Short Id: 4
  • List Type: Exclusive ARS
  • Lot Street Improvem: Blacktop Street
  • Property Sub Type: Manufactured Home (Post 1976)
  • Prop. Type: Residential
  • Selling Member Short Id: AA0000
  • Building Style: Double Wide, Single Level
  • Sub Code: Woodland Meadows 3
  • Sub Floor Type: Wood
  • Tract Suffix: Road
  • Warranty Program: No
  • Year Built: 1989
  • Special Features: None

Interior Features

  • Floor Covering: Carpeting, Laminate, Vinyl/Plank
  • Basement Full Bathrooms: 2
  • Lower Floor 1 Bedrooms: 3
  • Dining Room: Living-Dining Combo
  • Fireplace Stove: Yes
  • Foreclosure: No
  • Interior Amenities: Dual Pane Window, Master Main Floor, Smoke Detector, Split Floor Plan, Vaulted Ceiling
  • Kitchen Features: Breakfast Bar, Dishwasher, Eat-in, Garbage Disposal, Pantry, Refrigerator, Walk In Pantry
  • Laundry: Utility Room
  • Legal Description: LOT 233, WOODLAND MEADOWS PHASE III, PLAT 602 NW4 SEC 4 T10N R10E = 0.22 AC (OUT OF 304-01-002) SERIAL: 1989 27X66
  • Entry Location: In Payson City Limits
  • Other Rooms: Family Room, Foyer/Entry, Media Room, Sun Room
  • Source of Sq Ft: Assessor

Exterior Features

  • Builder Name: Golden West
  • Exterior Construction: Wood Frame
  • Exterior Features: Covered Porch/Deck, In the Trees, Landscaped, Patio, Screened Porch/Deck, Sprinklers
  • Fencing: None
  • Flood Zone: None
  • Horses Allowed On Property: No
  • Lot Number: 233
  • Roof: Asphalt/Comp Shingle
  • Exterior Construction: Wood
  • View: No
  • Waterfront: No

Garage/Parking

  • Garage Capacity: 2.00
  • Parking Features: Garage Door Opener, Garage Only

Utilities

  • Cooling: Central, Electric Refrig., Heat Pump
  • Heating: Forced Air, Heat Pump
  • Utilities Available: Cable TV/Satellite, Electricity, Internet Hook Up, Piped Propane, Sewer Available, Sewer Hooked In, Telephone, Town of Payson Water, Trash, Underground Util
  • Water Heater: Propane

Condo/Co-op/Association

  • HOA: Yes
  • Master HOA Frequency: Year

Fee Information

  • Taxes: 1373.02

Lot Info

  • Assessor Parcel Number: 304-01-256
  • Lot Dimensions: 109 x 100 x 105.41 x 68 Approx
  • Zoning: PAD

Tax Info

  • Year: 2021

Ownership History

We collect this data history from publicly available records. To have your information removed, we recommend requesting removal directly through your county’s website.

Date Name Owned For Owner Type

Purchase Details

Listed on
Apr 16, 2021
Closed on
Jun 4, 2021
Sold by
Bought by
Seller's Agent
Clifford Potts
Berkshire Hathaway HomeServices Advantage Realty - PAYSON
Buyer's Agent
NOT A CAAR MEMBER
NOT A CAAR MEMBER
List Price
$329,000
Sold Price
$335,000
Premium/Discount to List
$6,000
1.82%

Home Financials for this Owner

Home Financials are based on the most recent Mortgage that was taken out on this home.
Original Mortgage
$285,000
Interest Rate
0.029%
Mortgage Type
New Conventional

Purchase Details

Closed on
Oct 23, 2014
Sold by
Bought by

Home Financials for this Owner

Home Financials are based on the most recent Mortgage that was taken out on this home.
Original Mortgage
$277,500
Interest Rate
0.0292%
Mortgage Type
Reverse Mortgage Home Equity Conversion Mortgage
Source: Public Records
Create a Home Valuation Report for This Property
The Home Valuation Report is an in-depth analysis detailing your home's value as well as a comparison with similar homes in the area

Purchase History

We collect this data history from publicly available records. To have your information removed, we recommend requesting removal directly through your county’s website.

Date Buyer Sale Price Title Company
-- Pioneer Title
-- National Closing Solutions
Source: Public Records

Mortgage History

We collect this data history from publicly available records. To have your information removed, we recommend requesting removal directly through your county’s website.

Date Status Borrower Loan Amount
Closed $285,000
Closed $285,000
Closed $277,500
Source: Public Records

Property History

We collect this data history from publicly available records. To have your information removed, we recommend requesting removal directly through your county’s website.

Date Event Price List to Sale Price per Sq Ft
06/16/2021 06/16/21 Sold $335,000 +1.8% $137 / Sq Ft
05/16/2021 05/16/21 Pending -- -- --
04/16/2021 04/16/21 For Sale $329,000 -- $134 / Sq Ft
Source: Central Arizona Association of REALTORS®

Tax History

We collect this data history from publicly available records. To have your information removed, we recommend requesting removal directly through your county’s website.

Year Tax Paid Tax Assessment Tax Assessment Total Assessment is a certain percentage of the fair market value that is determined by local assessors to be the total taxable value of land and additions on the property. Land Improvement
2026 $1,681 $15,377 $6,617 $8,760
2025 $1,681 -- -- --
2024 $1,568 $15,936 $6,285 $9,651
2023 $1,568 $12,464 $6,285 $6,179
2022 $1,598 $12,570 $6,285 $6,285
2021 $1,575 $12,481 $6,285 $6,196
2020 $1,373 $0 $0 $0
2019 $1,383 $0 $0 $0
2018 $1,332 $0 $0 $0
2017 $1,305 $0 $0 $0
2016 $1,325 $0 $0 $0
2015 $1,299 $0 $0 $0
Source: Public Records

Agents Affiliated with this Home

  • Section Image
See All Agents

Map

Source: Central Arizona Association of REALTORS®

MLS Number: 84512

Central Arizona Association of REALTORS®
Your Personal Tour Guide

Ask me questions while you tour the home.