
Robyne Harrison
Legacy Properties Sotheby's Int'l Realty
(351) 888-1914
66 Total Sales
6 in Rye
$1.2M - $2.5M Price Range
Estimated Value: $1,560,000 - $1,736,000
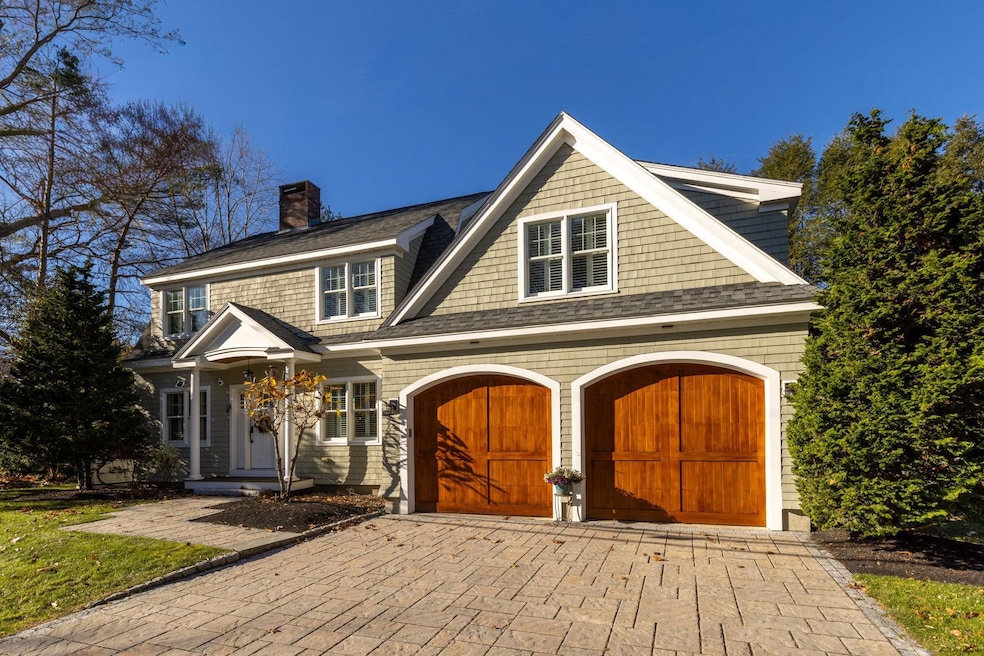
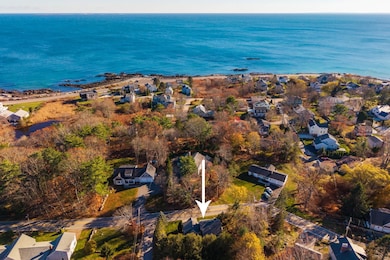
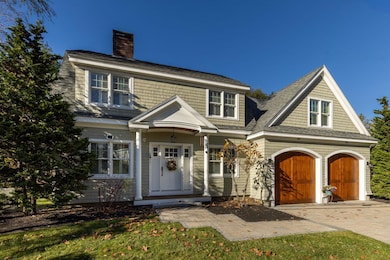
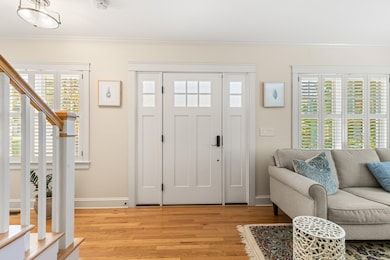
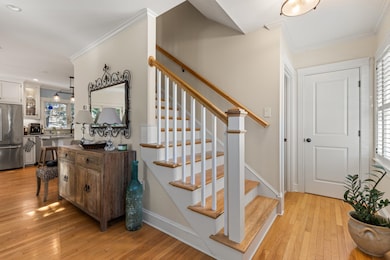
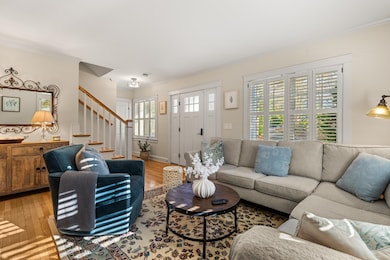
Welcome to this meticulous maintained 3 bedroom, 2.5 bath Cape-style home (built in 2007), located just down the street from Wallis Sands and Odiorne Point State Parks. Inside you'll find an inviting open concept floor plan that seamlessly connects the living, dining, and kitchen areas; perfect for entertaining or everyday living. The craftsmanship stands out, from custom built-ins to the double-sided fireplace, everything was built with purpose. Upstairs you’ll find all three bedrooms, including a spacious primary suite with generous closet space, as well as a centrally located laundry area. The partially finished basement offers additional space to fit your needs, while the unfinished side offers plenty of storage. After a day at the beach, rinse off in the outdoor shower and relax in your private backyard oasis. This move-in ready home blends comfort, functionality, and coastal charm. Reach out to book your private showing!
We collect this data history from publicly available records. To have your information removed, we recommend requesting removal directly through your county’s website.
Robyne Harrison
Legacy Properties Sotheby's Int'l Realty
(351) 888-1914
66 Total Sales
6 in Rye
$1.2M - $2.5M Price Range
Amy Houston
Arise Realty Advisors LLC
(351) 222-2598
45 Total Sales
1 in Rye
$119,900 Price
Tom McGuirk
McGuirk Properties, LLC
(351) 529-6916
144 Total Sales
1 in Rye
$4,500,000 Price
Catharine Bray
KW Coastal and Lakes & Mountains Realty
(855) 958-6035
28 Total Sales
1 in Rye
$748,300 Price
Travis Billingham
Portside Real Estate Group
(603) 570-9579
53 Total Sales
1 in Rye
$795,000 Price
Rob Saulnier
Red Post Realty
(207) 501-3613
65 Total Sales
1 in Rye
$1,353,000 Price
We collect this data history from publicly available records. To have your information removed, we recommend requesting removal directly through your county’s website.
| Date | Buyer | Sale Price | Title Company |
|---|---|---|---|
| $1,600,000 | -- | ||
| Harrigan Kimberlee E | $765,000 | -- | |
| Eleniak Nicholas J | $680,000 | -- | |
| Beaton Daniel S | $605,000 | -- |
We collect this data history from publicly available records. To have your information removed, we recommend requesting removal directly through your county’s website.
| Date | Status | Borrower | Loan Amount |
|---|---|---|---|
| Closed | -- | $571,000 | |
| Previous Owner | Daniel S Beaton Ret | $209,000 |
We collect this data history from publicly available records. To have your information removed, we recommend requesting removal directly through your county’s website.
| Date | Event | Price | List to Sale | Price per Sq Ft | Prior Sale |
|---|---|---|---|---|---|
| 01/16/2026 01/16/26 | Sold | $1,600,000 | +0.3% | $679 / Sq Ft | |
| 11/21/2025 11/21/25 | Pending | -- | -- | -- | |
| 11/19/2025 11/19/25 | For Sale | $1,595,000 | +87.9% | $677 / Sq Ft | |
| 06/12/2019 06/12/19 | Sold | $849,000 | 0.0% | $444 / Sq Ft | View Prior Sale |
| 05/11/2019 05/11/19 | Pending | -- | -- | -- | |
| 05/09/2019 05/09/19 | For Sale | $849,000 | +11.0% | $444 / Sq Ft | |
| 03/31/2016 03/31/16 | Sold | $765,000 | +0.8% | $400 / Sq Ft | View Prior Sale |
| 01/18/2016 01/18/16 | Pending | -- | -- | -- | |
| 01/06/2016 01/06/16 | For Sale | $759,000 | +11.6% | $397 / Sq Ft | |
| 07/15/2013 07/15/13 | Sold | $680,000 | -2.2% | $354 / Sq Ft | View Prior Sale |
| 05/08/2013 05/08/13 | Pending | -- | -- | -- | |
| 04/28/2013 04/28/13 | For Sale | $695,000 | -- | $362 / Sq Ft |
We collect this data history from publicly available records. To have your information removed, we recommend requesting removal directly through your county’s website.
| Year | Tax Paid | Tax Assessment Tax Assessment Total Assessment is a certain percentage of the fair market value that is determined by local assessors to be the total taxable value of land and additions on the property. | Land | Improvement |
|---|---|---|---|---|
| 2025 | $8,540 | $1,020,300 | $438,000 | $582,300 |
| 2024 | $8,725 | $1,007,500 | $438,000 | $569,500 |
| 2023 | $8,034 | $1,000,500 | $438,000 | $562,500 |
| 2022 | $6,983 | $1,000,500 | $438,000 | $562,500 |
| 2021 | $7,414 | $725,400 | $340,800 | $384,600 |
| 2020 | $7,414 | $725,400 | $340,800 | $384,600 |
| 2019 | $7,414 | $725,400 | $340,800 | $384,600 |
| 2018 | $7,334 | $725,400 | $340,800 | $384,600 |
| 2017 | $7,334 | $725,400 | $340,800 | $384,600 |
| 2016 | $6,079 | $569,200 | $219,900 | $349,300 |
| 2015 | $6,152 | $564,400 | $218,300 | $346,100 |
| 2013 | $6,188 | $564,100 | $218,300 | $345,800 |
Seller's Agent in 2026
Brett Berger
Gray Property Group, LLC
(914) 299-4438
27 Total Sales
Buyer's Agent in 2026
Andrew Samonas
Samonas Realty, LLC
(603) 988-7824
122 Total Sales
Seller's Agent in 2019
Lynne Joyce
Tate & Foss Sotheby's International Rlty
(603) 591-8489
49 Total Sales
Buyer's Agent in 2019
Lisa MacBride
The Gove Group Real Estate, LLC
(603) 817-1337
34 Total Sales
Seller's Agent in 2016
Tony Jalbert
Tate & Foss Sotheby's International Rlty
(603) 817-1818
91 Total Sales
Seller's Agent in 2013
Stephen McCann
Samonas Realty, LLC
(603) 319-8101
4 Total Sales
Source: PrimeMLS
MLS Number: 5070175
APN: RYEE-000202-000000-000022
Disclaimer: Certain information contained herein is derived from information provided by parties other than Homes.com. All information provided is deemed reliable, but is not guaranteed to be accurate and should be independently verified.
Copyright 2026 PrimeMLS, Inc. All rights reserved. This information is deemed reliable, but not guaranteed. The data relating to real estate displayed on this display comes in part from the IDX Program of PrimeMLS. The information being provided is for consumers’ personal, non-commercial use and may not be used for any purpose other than to identify prospective properties consumers may be interested in purchasing.
Ask me questions while you tour the home.