NOT LISTED FOR SALE

105 Runners Way Canton, MS 39046

Gluckstadt Area

Estimated Value: $273,785 - $308,000

3 Beds
2 Baths
1,585 Sq Ft
$184/Sq Ft Est. Value

Sale Details

Date Sold: December 31, 2012

Current estimated payment $1,725 / mo

26 Days on Market

Highlights

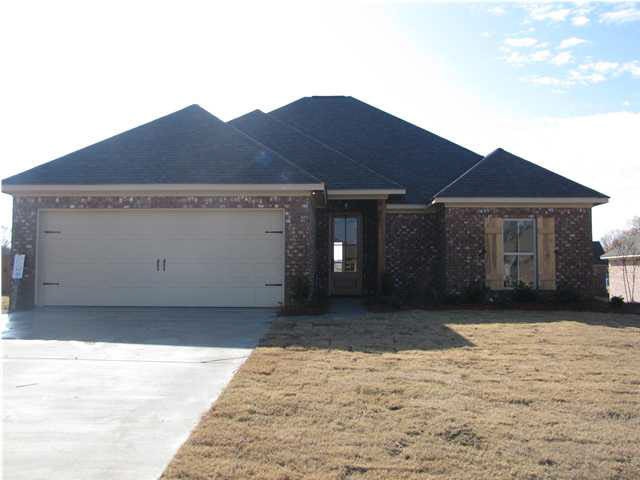
  • Traditional Architecture
  • Wood Flooring
  • Fireplace
  • Madison Crossing Elementary School Rated A
  • High Ceiling
  • 2 Car Attached Garage

About This Home

As of December 2012

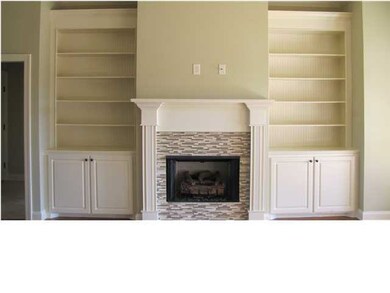
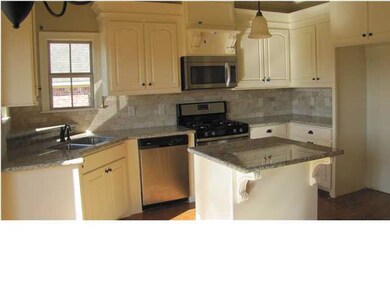
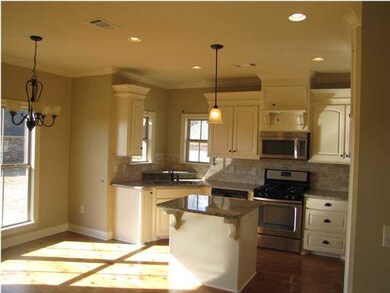

Fantastic new construction in Whitney Ridge of Oakfield. This well thought out floorplan has it all: open for entertaining, island in the kitchen, built ins in the living room, large living area that's great for large furniture placement, great closet in bed 2, lockers and desk in back hall, and beautiful master suite. Come by and see this house anytime from 10-5 on Saturday or Sunday or call your Realtor today!

Last Agent to Sell the Property

Shellye Barnes

Front Gate Realty LLC License #B18989 Listed on: 12/03/2012

Last Buyer's Agent

Katie Thomas

McKee Realty, Inc. License #B21028

Create a Home Valuation Report for This Property
The Home Valuation Report is an in-depth analysis detailing your home's value as well as a comparison with similar homes in the area

Home Details

Home Type

  • Single Family

Est. Annual Taxes

  • $300

Year Built

  • Built in 2012

Lot Details

  • 0.26

Parking

  • 2 Car Attached Garage
  • Garage Door Opener

Home Design

  • Traditional Architecture
  • Brick Exterior Construction
  • Slab Foundation
  • Architectural Shingle Roof

Interior Spaces

  • 1,585 Sq Ft Home
  • 1.5-Story Property
  • High Ceiling
  • Ceiling Fan
  • Fireplace
  • Vinyl Clad Windows
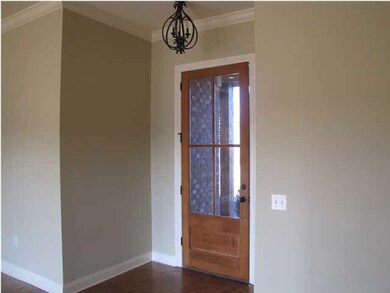
  • Entrance Foyer
  • Storage
  • Electric Dryer Hookup
  • Fire and Smoke Detector

Kitchen

  • Gas Oven
  • Gas Cooktop
  • Recirculated Exhaust Fan
  • Microwave
  • Dishwasher
  • Disposal

Flooring

  • Wood
  • Carpet
  • Tile

Bedrooms and Bathrooms

  • 3 Bedrooms
  • Walk-In Closet
  • 2 Full Bathrooms
  • Double Vanity

Outdoor Features

  • Slab Porch or Patio

Schools

  • Madison Crossing Elementary School
  • Germantown Middle School
  • Germantown High School

Utilities

  • Central Heating and Cooling System
  • Heating System Uses Natural Gas
  • Gas Water Heater

Community Details

  • Property has a Home Owners Association
  • Association fees include ground maintenance
  • Whitney Ridge Of Oakfield Subdivision

Listing and Financial Details

  • Assessor Parcel Number 082G-26

Home Details

Home Type

Single Family

Est. Annual Taxes

$300

Year Built

Built in 2012

Lot Details

0.26 Acres

Parking

2

Listing Details

  • Architectural Style: Traditional
  • Unit Levels: One and One Half, Multi/Split
  • Property Sub Type: Single Family Residence
  • Prop. Type: Residential
  • Year Built: 2012
  • Subdivision Name: Whitney Ridge Of Oakfield
  • Directions: Hwy 51 to Yandell Rd,turn right on Clarkdell Rd, Left into New Subdivision Whiney Ridge
  • Garage Yn: Yes
  • New Construction: No
  • General Property Information:List PriceSqFt: 115.03
  • Appliances Microwave: Yes
  • General Property Information:New Construction: No
  • Special Features: None

Interior Features

  • Appliances: Dishwasher, Disposal, Exhaust Fan, Gas Cooktop, Gas Water Heater, Microwave, Oven, Water Heater
  • BasementFeaturesBasement: No
  • Full Bathrooms: 2
  • Total Bedrooms: 3
  • Flooring: Carpet, Tile, Wood
  • Interior Amenities: Double Vanity, Entrance Foyer, High Ceilings, Storage, Walk-In Closet(s)
  • Window Features: Vinyl
  • Fireplace: Yes
  • ResoLivingAreaSource: Builder
  • Community Features:None13: Yes
  • Appliances Dishwasher: Yes
  • Appliances:Gas Water Heater: Yes
  • Interior Features:Double Vanity: Yes
  • Interior Features:High Ceilings: Yes
  • Interior Features:Walk-In Closet(s): Yes
  • Appliances:Exhaust Fan3: Yes
  • Appliances:Gas Cooktop: Yes
  • Attic Features:Ridge Vent: Yes
  • Interior Features:Entrance Foyer: Yes
  • Interior Features:Storage2: Yes
  • Appliances:Oven: Yes
  • Appliances:Oven - Gas: Yes
  • Appliances:Gas - Range: Yes
  • Appliances:Range3: Yes

Exterior Features

  • Fencing: None
  • Foundation Details: Slab
  • Roof: Architectural Shingles
  • Patio And Porch Features: Patio, Slab
  • Waterfront Features: None
  • WaterfrontFeaturesWaterfront: No
  • Pool Private: No
  • Waterfront: No
  • Construction Type: Brick
  • General Property Information:Accessibility Features: No
  • Patio And Porch Features:Patio - Covered: Yes
  • Patio And Porch Features:Slab2: Yes
  • Window Features:Vinyl2: Yes
  • Patio And Porch Features:Patio: Yes
  • Waterfront Features:None7: Yes

Garage/Parking

  • Garage Spaces: 2.0
  • Parking Features: Attached, Garage Door Opener
  • Attached Garage: Yes
  • Parking Features:Attached: Yes
  • Parking Features:Garage2: Yes
  • Parking Features:Garage Door Opener: Yes
  • General Property Information:Garage Spaces: 2.0

Utilities

  • Cooling: Ceiling Fan(s), Central Air
  • Heating: Central, Fireplace(s), Natural Gas
  • Laundry Features: Electric Dryer Hookup
  • Sewer: Public Sewer
  • Utilities: Electricity Available, Natural Gas Available, Natural Gas in Kitchen
  • Water Source: Public
  • Security: Smoke Detector(s), None
  • Cooling Y N: Yes
  • Heating Yn: Yes
  • Heating:Central: Yes
  • Heating:Natural Gas2: Yes
  • Water Heater: Yes
  • Heating:Fireplace(s): Yes

Condo/Co-op/Association

  • Association Fee: 250.0
  • Community Features: None
  • Association: Yes

Association/Amenities

  • Tax and Financial Information:Association: Yes
  • Association Fee Includes:Maintenance Grounds: Yes
  • Tax and Financial Information:Association Fee: 250.0

Fee Information

  • Association Fee Includes: Maintenance Grounds

Schools

  • Elementary School: Madison Crossing
  • High School: Germantown
  • Middle Or Junior School: Germantown Middle

Lot Info

  • Parcel #: 082G-26

Tax Info

  • Tax Annual Amount: 300.0
  • Tax Year: 2012

Ownership History

We collect this data history from publicly available records. To have your information removed, we recommend requesting removal directly through your county’s website.

Date Name Owned For Owner Type

Purchase Details

Listed on
Dec 3, 2012
Closed on
Dec 31, 2012
Sold by
Clear Creek Construction Inc
Bought by
Seller's Agent
Shellye Barnes
Front Gate Realty LLC
Buyer's Agent
Katie Thomas
McKee Realty, Inc.
List Price
$182,900
Current Estimated Value
$291,946

Home Financials for this Owner

Home Financials are based on the most recent Mortgage that was taken out on this home.
Avg. Annual Appreciation
3.60%
Original Mortgage
$180,000
Outstanding Balance
$120,994
Interest Rate
3.35%
Mortgage Type
VA
Estimated Equity
$170,952
Source: Public Records

Home Values in the Area

Source: Public Records

Average Home Value in this Area


Source: Public Records

Agents Specializing in Canton, MS

See All Agents

Purchase History

We collect this data history from publicly available records. To have your information removed, we recommend requesting removal directly through your county’s website.

Date Buyer Sale Price Title Company
-- First Guaranty Title Inc
Source: Public Records

Mortgage History

We collect this data history from publicly available records. To have your information removed, we recommend requesting removal directly through your county’s website.

Date Status Borrower Loan Amount
Open $180,000
Previous Owner Clear Creek Construction Inc $142,441
Source: Public Records

Property History

We collect this data history from publicly available records. To have your information removed, we recommend requesting removal directly through your county’s website.

Date Event Price List to Sale Price per Sq Ft
12/31/2012 12/31/12 Sold -- -- --
12/30/2012 12/30/12 Pending -- -- --
12/03/2012 12/03/12 For Sale $182,900 -- $115 / Sq Ft
Source: MLS United

Tax History

We collect this data history from publicly available records. To have your information removed, we recommend requesting removal directly through your county’s website.

Year Tax Paid Tax Assessment Tax Assessment Total Assessment is a certain percentage of the fair market value that is determined by local assessors to be the total taxable value of land and additions on the property. Land Improvement
2025 $1,468 $17,216 $0 $0
2024 $1,468 $17,216 $0 $0
2023 $1,468 $17,216 $0 $0
2022 $1,768 $17,216 $0 $0
2021 $1,372 $16,611 $0 $0
2020 $1,372 $16,611 $0 $0
2019 $1,372 $16,611 $0 $0
2018 $1,240 $16,611 $0 $0
2017 $1,217 $16,369 $0 $0
2016 -- $16,369 $0 $0
2015 $1,217 $16,369 $0 $0
2014 -- $16,369 $0 $0
Source: Public Records

Agents Affiliated with this Home

  • Section Image
  • Section Image
  • Section Image
See All Agents

Map

Source: MLS United

MLS Number: 1247896

MLS United

APN: 082G-26-022-00-00

Your Personal Tour Guide

Ask me questions while you tour the home.