NOT LISTED FOR SALE

Estimated Value: $227,013

3 Beds
2 Baths
2,052 Sq Ft
$111/Sq Ft Est. Value

Sale Details

Date Sold: December 21, 2021

Last sale price $176,000 $86 Per Sq Ft

Est. 29% increase in value since last sale

Current estimated payment $1,322 / mo

53 Days on Market

Highlights

  • Barn
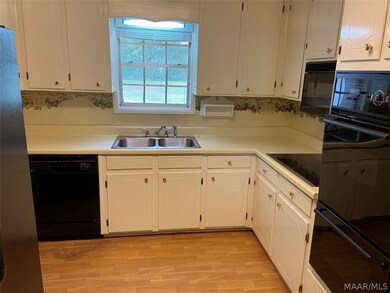
  • Double Oven
  • 2 Attached Carport Spaces
  • Workshop
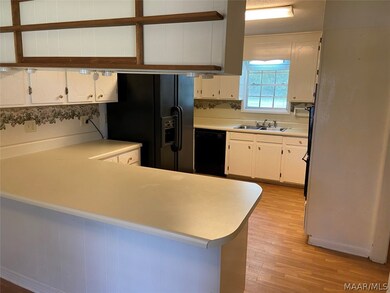
  • Breakfast Bar
  • Central Heating and Cooling System

About This Home

As of December 2021

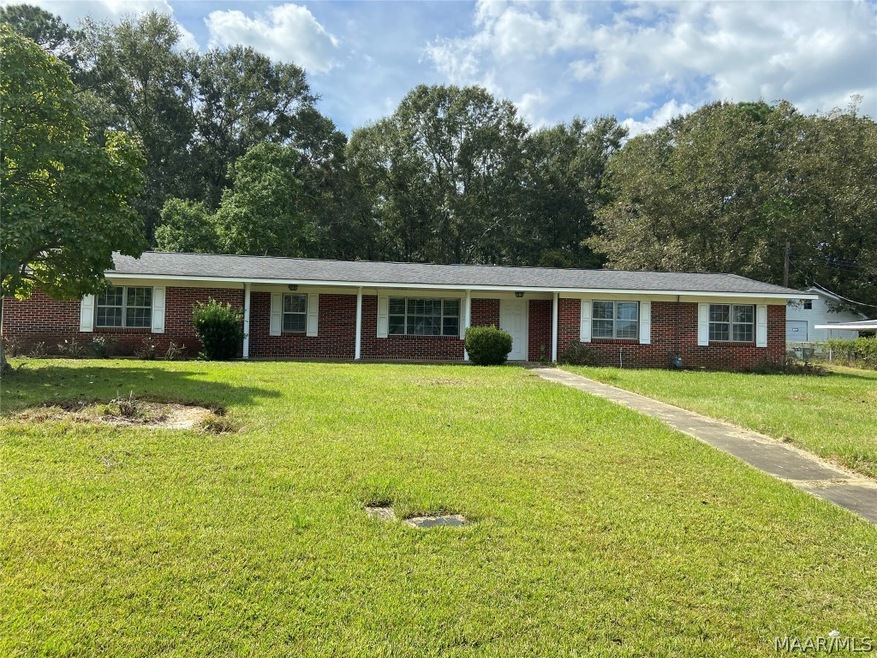
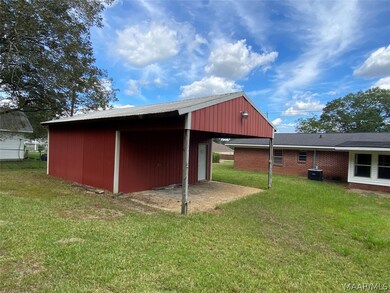
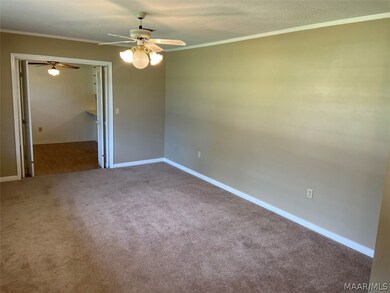
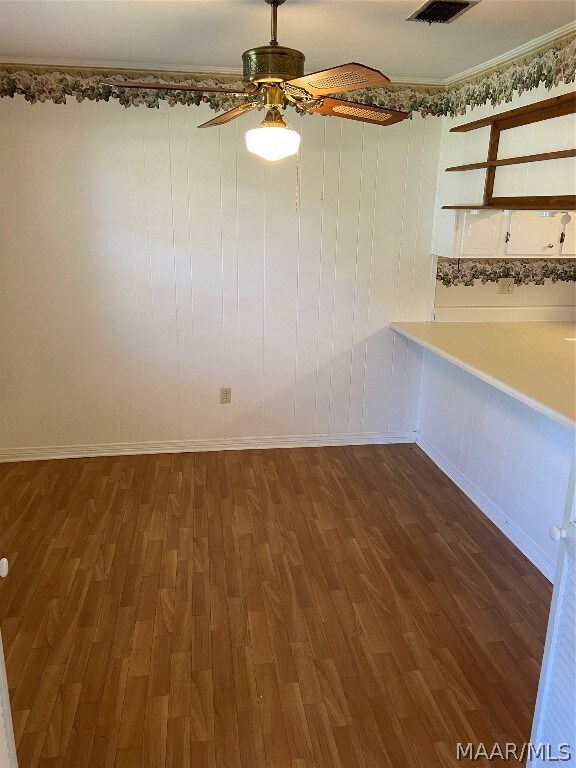
Three bedroom, two bathroom home with wonderful potential. A breakfast room with a bar area for additional seating, two living room areas, a play room, and glassed in back porch provide ample living space and entertaining options. In the oversized, grassy back yard, you will find a large detached workshop. It is a handyman's dream! The workshop features a roll-up door for larger projects and also has water and electricity. Additionally, the workshop is plumbed for compressed air to use with your tools.

Last Agent to Sell the Property

Jason Bruce

ERA Enterprise Realty Associates License #105526 Listed on: 09/28/2021

Last Buyer's Agent

Jason Bruce

ERA Enterprise Realty Associates License #105526 Listed on: 09/28/2021

Create a Home Valuation Report for This Property
The Home Valuation Report is an in-depth analysis detailing your home's value as well as a comparison with similar homes in the area

Home Details

Home Type

  • Single Family

Est. Annual Taxes

  • $1,130

Year Built

  • Built in 1970

Lot Details

  • 18,731 Sq Ft Lot
  • Lot Dimensions are 150x89x166x150

Parking

  • 2 Attached Carport Spaces

Home Design

  • Brick Exterior Construction
  • Slab Foundation

Interior Spaces

  • 2,052 Sq Ft Home
  • 1-Story Property
  • Workshop
  • Carpet

Kitchen

  • Breakfast Bar
  • Double Oven
  • Cooktop
  • Recirculated Exhaust Fan
  • Microwave
  • Dishwasher

Bedrooms and Bathrooms

  • 3 Bedrooms
  • 2 Full Bathrooms

Farming

  • Barn

Utilities

  • Central Heating and Cooling System
  • Gas Water Heater

Listing and Financial Details

  • Assessor Parcel Number 16-03-08-4-000-050.000

Home Details

Home Type

Single Family

Est. Annual Taxes

$1,130

Year Built

Built in 1970

Lot Details

0.43 Acres

Listing Details

  • Property Sub Type: Single Family Residence
  • Prop. Type: Residential
  • LotFeatures: City Lot
  • PoolFeatures: None
  • Road Frontage Type: Public Road
  • SpecialListingConditions: Standard
  • MLS Status: Closed
  • Subdivision Name: None
  • Directions: Turn onto Shellfield from Dauphin. House is on the left. From the bypass, turn onto Shellfield, toward downtown. House will be on the right.
  • Architectural Style: One Story
  • Carport Y N: Yes
  • Flooring: Carpet, Vinyl
  • Interior Features: Breakfast Bar
  • Unit Levels: One
  • New Construction: No
  • Other Structures: Barn(s), Workshop
  • Year Built: 1970
  • Property Sub Type Additional: Single Family Residence
  • Special Features: None

Interior Features

  • Appliances: Double Oven, Dishwasher, Electric Cooktop, Electric Oven, Gas Water Heater, Microwave Hood Fan, Microwave, Refrigerator
  • Full Bathrooms: 2
  • Total Bedrooms: 3
  • Stories: 1
  • ResoLivingAreaSource: Assessor

Exterior Features

  • Acres: 0.43
  • Waterfront: No
  • Home Warranty: No
  • Construction Type: Brick
  • Foundation Details: Slab

Garage/Parking

  • Parking Features: Attached Carport

Utilities

  • Cooling: Central Air, Electric
  • Cooling Y N: Yes
  • Heating: Central, Electric
  • HeatingYN: Yes
  • Utilities: Electricity Available
  • Water Source: Public

Condo/Co-op/Association

  • Association: No

Association/Amenities

  • Association Fee Includes:Electricity: Enterprise

Schools

Lot Info

  • Lot Dimensions: 150x89x166x150
  • ResoLotSizeUnits: Acres
  • Parcel #: 16-03-08-4-000-050.000
  • ResoLotSizeUnits: Acres

Tax Info

  • Tax Annual Amount: 1130.0

Ownership History

We collect this data history from publicly available records. To have your information removed, we recommend requesting removal directly through your county’s website.

Date Name Owned For Owner Type

Purchase Details

Listed on
Sep 28, 2021
Closed on
Dec 20, 2021
Sold by
Bought by
Seller's Agent
Jason Bruce
ERA Enterprise Realty Associates
Buyer's Agent
Jason Bruce
ERA Enterprise Realty Associates
List Price
$177,900
Sold Price
$176,000
Premium/Discount to List
-$1,900
-1.07%
Current Estimated Value
$227,013

Home Financials for this Owner

Home Financials are based on the most recent Mortgage that was taken out on this home.
Estimated Appreciation
$51,013
Avg. Annual Appreciation
5.68%
Original Mortgage
$182,336
Outstanding Balance
$164,564
Interest Rate
3.11%
Mortgage Type
VA
Estimated Equity
$62,449

Purchase Details

Closed on
Sep 30, 2009
Sold by
Bought by

Home Financials for this Owner

Home Financials are based on the most recent Mortgage that was taken out on this home.
Original Mortgage
$149,750
Interest Rate
5.11%
Source: Public Records

Purchase History

We collect this data history from publicly available records. To have your information removed, we recommend requesting removal directly through your county’s website.

Date Buyer Sale Price Title Company
$176,000 None Available
-- --
Source: Public Records

Mortgage History

We collect this data history from publicly available records. To have your information removed, we recommend requesting removal directly through your county’s website.

Date Status Borrower Loan Amount
Open $182,336
Previous Owner $149,750
Source: Public Records

Property History

We collect this data history from publicly available records. To have your information removed, we recommend requesting removal directly through your county’s website.

Date Event Price List to Sale Price per Sq Ft
12/21/2021 12/21/21 Sold $176,000 -1.1% $86 / Sq Ft
11/21/2021 11/21/21 Pending -- -- --
09/28/2021 09/28/21 For Sale $177,900 -- $87 / Sq Ft
Source: Wiregrass REALTORS®

Tax History

We collect this data history from publicly available records. To have your information removed, we recommend requesting removal directly through your county’s website.

Year Tax Paid Tax Assessment Tax Assessment Total Assessment is a certain percentage of the fair market value that is determined by local assessors to be the total taxable value of land and additions on the property. Land Improvement
2025 $894 $20,960 $1,801 $19,159
2024 $836 $19,600 $1,801 $17,799
2023 $783 $16,879 $1,800 $15,079
2022 $1,340 $30,120 $0 $0
2021 $1,130 $25,280 $0 $0
2020 $1,130 $25,280 $0 $0
2019 $533 $12,640 $0 $0
2018 $533 $12,640 $0 $0
2017 $542 $12,840 $0 $0
2016 $542 $12,840 $0 $0
2015 $542 $12,840 $0 $0
2014 $544 $12,900 $0 $0
2013 $563 $0 $0 $0
Source: Public Records

Agents Affiliated with this Home

  • Section Image
See All Agents

Map

Source: Wiregrass REALTORS®

MLS Number: 503983

APN: 16-03-08-4-000-050.000

Your Personal Tour Guide

Ask me questions while you tour the home.