
Andi Loce
Vezuli Realty Group, LLC
(508) 761-1569
27 Total Sales
2 in West Tatnuck
$345K - $560K Price Range


Estimated Value: $494,715
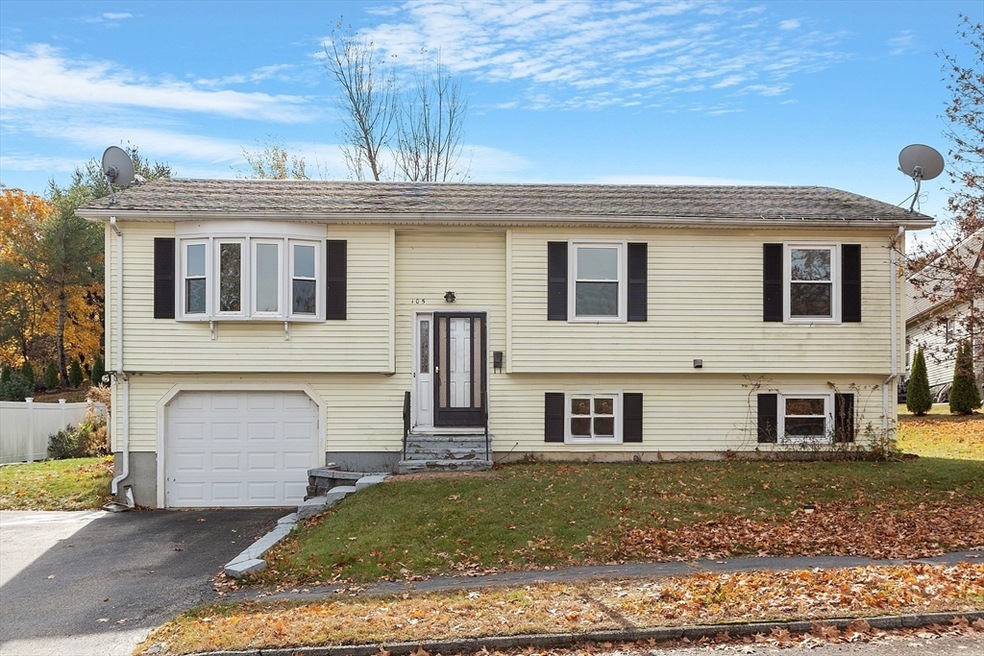
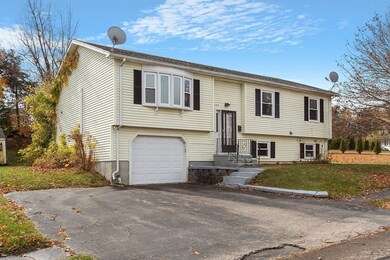
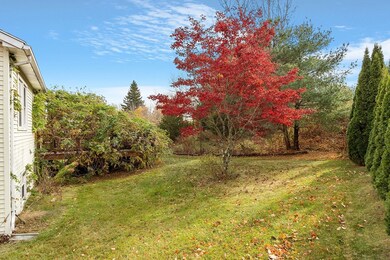

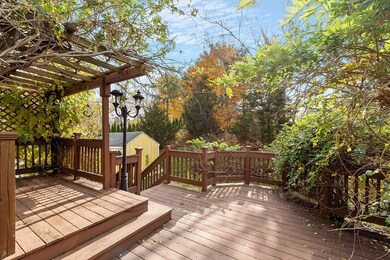
Welcome home to Wedgewood Rd. located in Tatnuck Square. This cozy home offers great potential with its original character and inviting layout. Featuring 3 bedrooms and 3 bathrooms, it’s perfect for those looking to create their dream space. The large, finished basement has a bonus room, office and additional bath! Outside you will find a charming pergola, draped in climbing vines providing a perfect spot for evening gatherings or quiet afternoons. This home is more than just a house; it’s a canvas for your imagination and a place where memories will be made. Don’t miss the chance to live in this desirable neighborhood! Schedule your showing today.
Last Agent to Sell the Property
Coldwell Banker Realty - Worcester Listed on: 10/31/2024
We collect this data history from publicly available records. To have your information removed, we recommend requesting removal directly through your county’s website.
Andi Loce
Vezuli Realty Group, LLC
(508) 761-1569
27 Total Sales
2 in West Tatnuck
$345K - $560K Price Range
Matheus Goncalves
Mega Realty Services Inc
(508) 761-1925
167 Total Sales
1 in West Tatnuck
$370,000 Price
Taylor Blair
Lamacchia Realty, Inc.
(774) 772-5493
77 Total Sales
1 in West Tatnuck
$425,000 Price
Kathy McSweeney
Lamacchia Realty, Inc.
(774) 341-5503
56 Total Sales
1 in West Tatnuck
$270,000 Price
Donnie Crowell
LAER Realty Partners/Chelmsford
(351) 208-2762
91 Total Sales
1 in West Tatnuck
$485,000 Price
Carl Cempe
StartPoint Realty
(774) 504-2942
107 Total Sales
1 in West Tatnuck
$355,000 Price
We collect this data history from publicly available records. To have your information removed, we recommend requesting removal directly through your county’s website.
| Date | Event | Price | List to Sale | Price per Sq Ft |
|---|---|---|---|---|
| 12/05/2024 12/05/24 | Sold | $450,000 | +9.8% | $351 / Sq Ft |
| 11/02/2024 11/02/24 | Pending | -- | -- | -- |
| 10/31/2024 10/31/24 | For Sale | $409,900 | -- | $320 / Sq Ft |
We collect this data history from publicly available records. To have your information removed, we recommend requesting removal directly through your county’s website.
| Year | Tax Paid | Tax Assessment Tax Assessment Total Assessment is a certain percentage of the fair market value that is determined by local assessors to be the total taxable value of land and additions on the property. | Land | Improvement |
|---|---|---|---|---|
| 2025 | $5,585 | $423,400 | $118,700 | $304,700 |
| 2024 | $5,440 | $395,600 | $118,700 | $276,900 |
| 2023 | $5,304 | $369,900 | $103,200 | $266,700 |
| 2022 | $4,601 | $302,500 | $82,600 | $219,900 |
| 2021 | $4,565 | $280,400 | $66,100 | $214,300 |
| 2020 | $4,362 | $256,600 | $66,100 | $190,500 |
| 2019 | $4,257 | $236,500 | $59,500 | $177,000 |
| 2018 | $4,276 | $226,100 | $59,500 | $166,600 |
| 2017 | $4,100 | $213,300 | $59,500 | $153,800 |
| 2016 | $4,046 | $196,300 | $43,700 | $152,600 |
| 2015 | $3,940 | $196,300 | $43,700 | $152,600 |
| 2014 | $3,836 | $196,300 | $43,700 | $152,600 |
CP
Seller's Agent in 2024
Colleen Polletta
Coldwell Banker Realty - Worcester
(508) 479-1089
2 in this area
39 Total Sales
AL
Buyer's Agent in 2024
Alma Lika
Nickmo Realty
(508) 954-3078
5 in this area
31 Total Sales
Source: MLS Property Information Network (MLS PIN)
MLS Number: 73308213
APN: WORC-000047-000019XB000000
Disclaimer: Certain information contained herein is derived from information provided by parties other than Homes.com. All information provided is deemed reliable, but is not guaranteed to be accurate and should be independently verified.
The property listing data and information, or the Images, set forth herein were provided to MLS Property Information Network, Inc. from third party sources, including sellers, lessors and public records, and were compiled by MLS Property Information Network, Inc. The property listing data and information, and the Images, are for the personal, non-commercial use of consumers having a good faith interest in purchasing or leasing listed properties of the type displayed to them and may not be used for any purpose other than to identify prospective properties which such consumers may have a good faith interest in purchasing or leasing. MLS Property Information Network, Inc. and its subscribers disclaim any and all representations and warranties as to the accuracy of the property listing data and information, or as to the accuracy of any of the Images, set forth herein.
Ask me questions while you tour the home.