
Anne Oakman
Media Realty Group Inc.
(508) 978-6542
52 Total Sales
1 in West Tatnuck
$243,000 Price
Estimated Value: $481,134
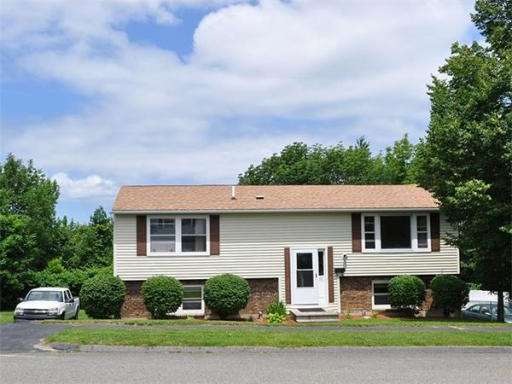
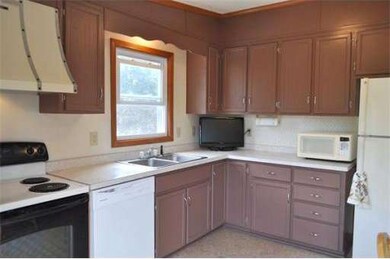
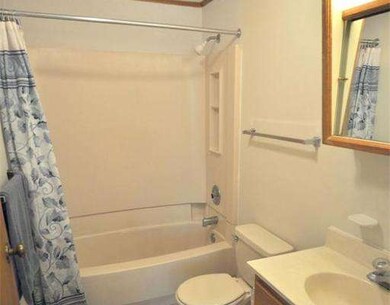
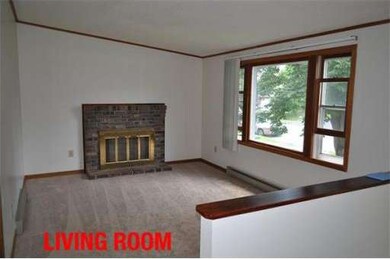
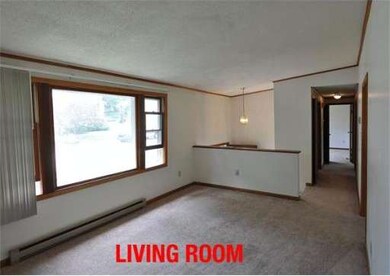
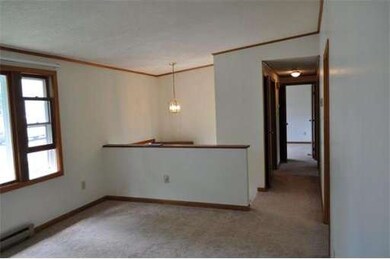
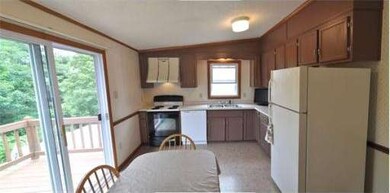
Comfortable well kept split style home in quiet West Tatnuck neighborhood awaits you. New carpet, fresh paint, newer (6 yr old) roof. Enjoy the summer sunshine from the deck overlooking your own apple trees. Come winter, cozy up to the fireplace in your living room while the pellet stove in the bright, lower level family room keeps the house toasty warm. Bedrooms upstairs with plenty of additional living space in the finished lower level. (Future mother-in-law suite?) Quick close possible.
Home Type
Single Family
Year Built
1987
Lot Details
1.39 Acres
We collect this data history from publicly available records. To have your information removed, we recommend requesting removal directly through your county’s website.
Anne Oakman
Media Realty Group Inc.
(508) 978-6542
52 Total Sales
1 in West Tatnuck
$243,000 Price
Sharon Ridley
StartPoint Realty
(774) 479-4424
96 Total Sales
2 in West Tatnuck
$430K - $475K Price Range
Andi Loce
Vezuli Realty Group, LLC
(508) 761-1569
27 Total Sales
2 in West Tatnuck
$345K - $560K Price Range
Matheus Goncalves
Mega Realty Services Inc
(508) 761-1925
167 Total Sales
1 in West Tatnuck
$370,000 Price
Taylor Blair
Lamacchia Realty, Inc.
(774) 772-5493
77 Total Sales
1 in West Tatnuck
$425,000 Price
Kathy McSweeney
Lamacchia Realty, Inc.
(774) 341-5503
56 Total Sales
1 in West Tatnuck
$270,000 Price
We collect this data history from publicly available records. To have your information removed, we recommend requesting removal directly through your county’s website.
| Date | Buyer | Sale Price | Title Company |
|---|---|---|---|
| $190,000 | -- | ||
| Garniewicz Charles | $185,600 | -- | |
| Poon Ron T | $132,000 | -- |
We collect this data history from publicly available records. To have your information removed, we recommend requesting removal directly through your county’s website.
| Date | Status | Borrower | Loan Amount |
|---|---|---|---|
| Open | $120,000 | ||
| Closed | Beard Warren A | $150,000 | |
| Previous Owner | Garniewicz Charles | $148,840 | |
| Closed | Estus Brian M | $190,000 | |
| Closed | Poon Iyvonne L | $67,700 | |
| Previous Owner | Poon Ron T | $85,000 |
We collect this data history from publicly available records. To have your information removed, we recommend requesting removal directly through your county’s website.
| Year | Tax Paid | Tax Assessment Tax Assessment Total Assessment is a certain percentage of the fair market value that is determined by local assessors to be the total taxable value of land and additions on the property. | Land | Improvement |
|---|---|---|---|---|
| 2025 | $5,173 | $392,200 | $121,400 | $270,800 |
| 2024 | $5,056 | $367,700 | $121,400 | $246,300 |
| 2023 | $4,919 | $343,000 | $105,800 | $237,200 |
| 2022 | $4,349 | $285,900 | $85,000 | $200,900 |
| 2021 | $4,220 | $259,200 | $68,400 | $190,800 |
| 2020 | $4,049 | $238,200 | $68,300 | $169,900 |
| 2019 | $3,958 | $219,900 | $62,000 | $157,900 |
| 2018 | $3,990 | $211,000 | $62,000 | $149,000 |
| 2017 | $3,838 | $199,700 | $62,000 | $137,700 |
| 2016 | $3,794 | $184,100 | $47,500 | $136,600 |
| 2015 | $3,695 | $184,100 | $47,500 | $136,600 |
| 2014 | $3,597 | $184,100 | $47,500 | $136,600 |
Seller's Agent in 2013
Greg Maiser
RE/MAX Prof Associates
(508) 797-2468
2 in this area
91 Total Sales
Buyer's Agent in 2013
Sue Bock
Re/Max Vision
(508) 826-8172
3 in this area
18 Total Sales
Source: MLS Property Information Network (MLS PIN)
MLS Number: 71557270
APN: WORC-000047-000019X-000012
Disclaimer: Certain information contained herein is derived from information provided by parties other than Homes.com. All information provided is deemed reliable, but is not guaranteed to be accurate and should be independently verified.
The property listing data and information, or the Images, set forth herein were provided to MLS Property Information Network, Inc. from third party sources, including sellers, lessors and public records, and were compiled by MLS Property Information Network, Inc. The property listing data and information, and the Images, are for the personal, non-commercial use of consumers having a good faith interest in purchasing or leasing listed properties of the type displayed to them and may not be used for any purpose other than to identify prospective properties which such consumers may have a good faith interest in purchasing or leasing. MLS Property Information Network, Inc. and its subscribers disclaim any and all representations and warranties as to the accuracy of the property listing data and information, or as to the accuracy of any of the Images, set forth herein.
Ask me questions while you tour the home.