
Seller's Agent in 2025
Chrissy Walter
Sunset Home Sales
(863) 450-9601
298 Total Sales

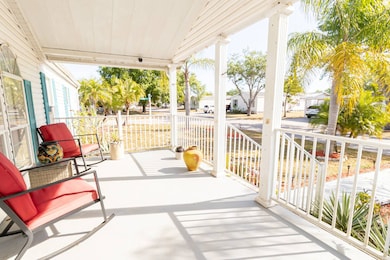
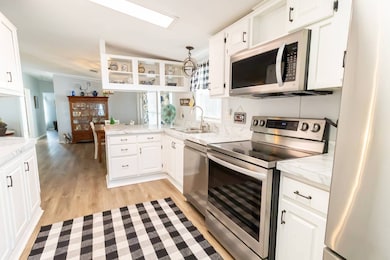
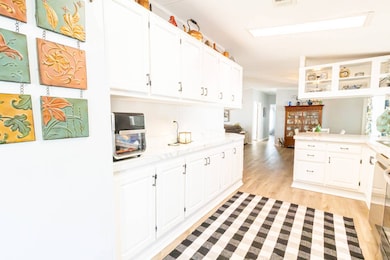
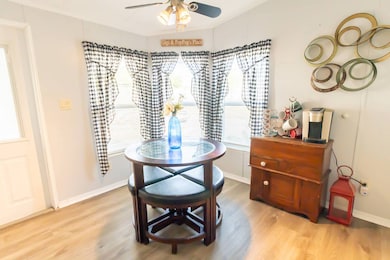
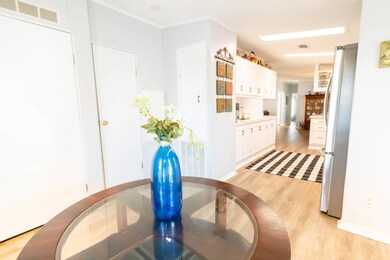

Welcome to this charming residence nestled in the welcoming community of The Ridge in Davenport, Florida. This maintained three-bedroom, two-bathroom home offers the perfect blend of comfort and convenience in an idyllic setting. Recently updated with thoughtful renovations, the property boasts a new roof installed just 2 years ago, a three-year-old HVAC system ensuring optimal climate control, and elegant luxury vinyl flooring throughout. The kitchen has been refreshed with modern countertops and stylish hardware, complemented by contemporary lighting fixtures and ceiling fans that enhance the home's inviting atmosphere. The Ridge community caters to residents of all ages and welcomes your beloved pets, creating an inclusive environment where families can thrive. Abundant amenities await, including a refreshing swimming pool, vibrant clubhouse with game room featuring ping pong and video games, basketball courts, playground, and a dedicated dog park for your four-legged companions. Social engagement thrives here with regular community events such as cookouts, holiday celebrations, and ice cream socials. Practical conveniences include a mail center, common area Wi-Fi, and storage options for boats and RVs. Located in central Florida's natural beauty yet conveniently situated near Orlando's excitement, this home offers the perfect balance of tranquility and accessibility. Experience the joy of "shoveling sand instead of snow" while establishing roots in this welcoming neighborhood. Make your homeownership dreams a reality in this thoughtfully updated residence where community, comfort, and convenience converge. OUT OF TOWN!?!? NO WORRIES, WE CAN DO VIRTUAL SHOWINGS AND WE ARE ABLE TO DO PAPERWORK REMOTELY. FEEL FREE TO CALL, TEXT, OR EMAIL ME. I LOOK FORWARD TO BEING YOUR RAY OF SUNSHINE AND HELPING YOU CALL YOUR NEW HOUSE A HOME! All listing information is deemed reliable but not guaranteed and should be independently verified through personal inspection by appropriate professionals. Our company does not and cannot guarantee or warrant the accuracy of this information or the condition of this property. Measurements are approximate. The buyer assumes full responsibility for obtaining all current rates of lot rent, fees, and pass-on costs. Additionally, the buyer is responsible for obtaining all rules, regulations, pet policies, etc., associated with the community, park, or home from the community/park manager. Our company is not responsible for quoting said fees or policies. Financing is available through 3rd party lenders. Please contact the sales agent for additional information.
Co-Listed By
Tom Warrington
Sunset Home Sales
We collect this data history from publicly available records. To have your information removed, we recommend requesting removal directly through your county’s website.
| Date | Event | Price | List to Sale | Price per Sq Ft |
|---|---|---|---|---|
| 05/28/2025 05/28/25 | Off Market | $128,900 | -- | -- |
| 05/27/2025 05/27/25 | Sold | $121,500 | -5.7% | $69 / Sq Ft |
| 04/16/2025 04/16/25 | Pending | -- | -- | -- |
| 03/20/2025 03/20/25 | For Sale | $128,900 | -- | $74 / Sq Ft |
Seller's Agent in 2025
Chrissy Walter
Sunset Home Sales
(863) 450-9601
298 Total Sales
TW
Seller Co-Listing Agent in 2025
Tom Warrington
Sunset Home Sales
Source: My State MLS
MLS Number: 11456197
Ask me questions while you tour the home.