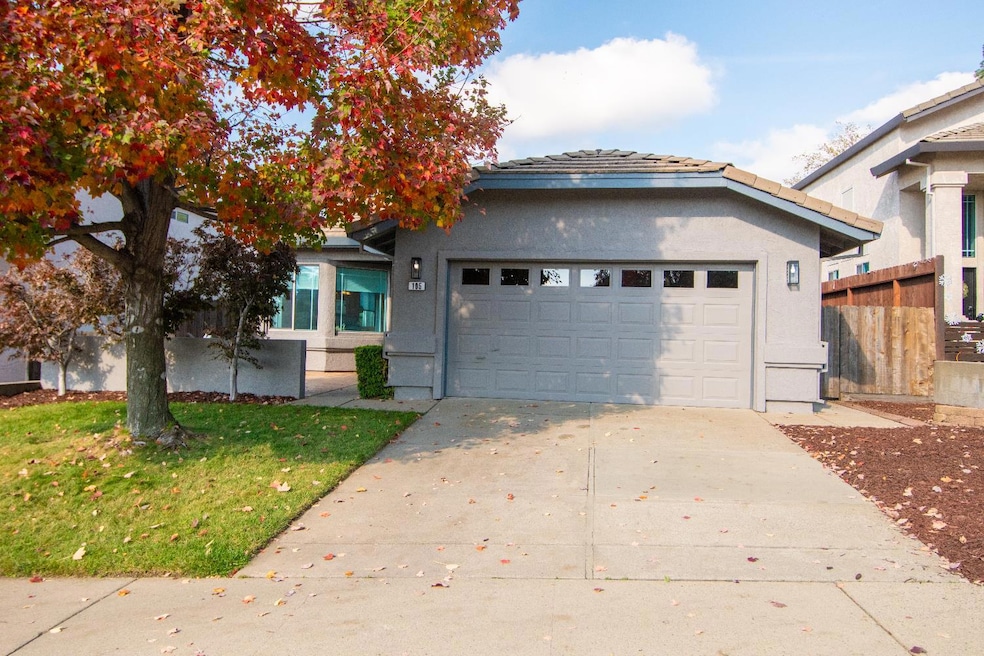
NOT LISTED FOR SALE

105 Whiting Way Folsom, CA 95630

Folsom Area

Estimated Value: $575,240

3 Beds
2 Baths
1,258 Sq Ft
$457/Sq Ft Est. Value

Sale Details

Date Sold: February 6, 2026

Last sale price $568,000 $452 Per Sq Ft

Est. 1% increase in value since last sale

Current estimated payment $3,555 / mo

54 Days on Market

Highlights

  • Contemporary Architecture
  • Wood Flooring
  • No HOA
  • Cathedral Ceiling
  • Window or Skylight in Bathroom
  • Breakfast Area or Nook

About This Home

As of February 2026

Discover this sparkling clean, bright, and cozy 3-bed, 2-bath Folsom home set in a quiet neighborhood with no HOA. Enjoy vaulted ceilings, an inviting fireplace, and a versatile den/office, along with an immaculate kitchen, a convenient inside laundry room, and a spacious 2-car garage. Ideally located just minutes from top-rated schools, parks, shopping, restaurants, Historic Sutter Street, light rail, and the Folsom Aquatic Center. A beautifully maintained home in a prime locationmove-in ready and full of charm.

Last Agent to Sell the Property

Kristin Sterett

Vista Sotheby's International Realty License #01259484 Listed on: 11/25/2025

Vista Sotheby's International Realty

Last Buyer's Agent

Kelly Piccolo Allen

Realty ONE Group Complete License #01474815

Realty ONE Group Complete
Create a Home Valuation Report for This Property
The Home Valuation Report is an in-depth analysis detailing your home's value as well as a comparison with similar homes in the area

Home Details

Home Type

  • Single Family

Year Built

  • Built in 1994

Lot Details

  • 4,713 Sq Ft Lot
  • Back Yard Fenced
  • Landscaped
  • Property is zoned C-2 PD

Parking

  • 2 Car Garage
  • Front Facing Garage
  • Garage Door Opener
  • Driveway

Home Design

  • Contemporary Architecture
  • Slab Foundation
  • Tile Roof
  • Stucco

Interior Spaces

  • 1,258 Sq Ft Home
  • 1-Story Property
  • Cathedral Ceiling
  • Ceiling Fan
  • Gas Fireplace
  • Double Pane Windows
  • Window Screens
  • Family Room
  • Living Room
  • Dining Room

Kitchen

  • Breakfast Area or Nook
  • Free-Standing Gas Oven
  • Free-Standing Gas Range
  • Microwave
  • Dishwasher
  • Tile Countertops

Flooring

  • Wood
  • Carpet
  • Tile

Bedrooms and Bathrooms

  • 3 Bedrooms
  • Walk-In Closet
  • 2 Full Bathrooms
  • Secondary Bathroom Double Sinks
  • Bathtub with Shower
  • Separate Shower
  • Window or Skylight in Bathroom

Laundry

  • Laundry Room
  • 220 Volts In Laundry

Home Security

  • Carbon Monoxide Detectors
  • Fire and Smoke Detector

Utilities

  • Central Heating and Cooling System
  • Natural Gas Connected
  • Gas Water Heater
  • Cable TV Available

Community Details

  • No Home Owners Association
  • Reflections Subdivision

Listing and Financial Details

  • Assessor Parcel Number 071-1200-082-0000

Home Details

Home Type

Single Family

Year Built

Built in 1994

Lot Details

4,713 Sq Ft Lot

Parking

2

Listing Details

  • Property Type: Residential
  • Subtype Description: Tract
  • Property Subtype 1: Single Family Residence
  • Remodeled Updated: No
  • Stories: 1
  • Year Built: 1994
  • Architectural Style: Contemporary
  • Levels: One
  • Subdivision: Reflections
  • Special Features: None
  • Property Sub Type: Detached

Interior Features

  • Appliances: Free Standing Gas Range, Gas Water Heater, Dishwasher, Microwave, Free Standing Gas Oven
  • Interior Amenities: Cathedral Ceiling
  • Fireplace Features: Living Room, Gas Piped
  • Fireplaces: 1
  • Flooring: Carpet, Tile, Wood
  • Master Bathroom Features: Shower Stall(s), Double Sinks, Walk-In Closet, Window
  • Total Bathrooms: 2
  • Bathroom Features: Tub w/Shower Over, Window
  • Dining Room Features: Breakfast Nook, Space in Kitchen
  • Kitchen Features: Breakfast Area, Tile Counter
  • Living Room Features: Cathedral/Vaulted
  • Room Type: Family Room, Kitchen, Laundry
  • Main Level: Bedroom(s), Living Room, Dining Room, Master Bedroom, Full Bath(s), Garage, Kitchen, Street Entrance
  • Price Per Square Foot: 451.51
  • Square Footage: 1258.00
  • Window Features: Dual Pane Full, Window Screens

Exterior Features

  • Construction Materials: Stucco, Wood
  • Disclosures/Documents: Disclosure Package Available, Structural Pest Control Report, Natural Hazard Disclosure Available, Preliminary Title Report
  • Fencing: Back Yard
  • Foundation: Slab
  • Home Warranty: No
  • Horse Property: No
  • Listing Price: 574900.00
  • Lot Features: Street Lights, Landscape Front
  • New Construction: No
  • Pool: No
  • Road Surface Type: Paved
  • Roof: Tile
  • Spa: No
  • Topography: Level,Level

Garage/Parking

  • Garage Spaces: 2.00
  • Parking Features: Attached, Detached, Garage Door Opener, Garage Facing Front
  • Driveway/Sidewalks: Paved Sidewalk, Paved Driveway

Utilities

  • Security: Carbon Mon Detector, Smoke Detector
  • Sewer: Public Sewer
  • Utilities: Cable Available, Sewer In & Connected, Natural Gas Connected
  • Cooling: Ceiling Fan(s), Central
  • Electric: 220 Volts in Laundry
  • Heating: Central, Fireplace(s), Gas
  • Laundry Features: Inside Room
  • Water Source: Public

Condo/Co-op/Association

  • Association: No
  • Senior Community: No

Fee Information

  • Land Lease: No

Schools

  • Senior High School District: Folsom-Cordova

Lot Info

  • Zoning: C-2 PD
  • Irrigation: Public District
  • Lot Size Acres: 0.1082
  • Lot Size Sq Ft: 4713.00

Multi Family

Tax Info

  • Assessor Parcel Number: 071-1200-082-0000
  • Bonds/Assessments/Taxes: Unknown

MLS Schools

  • School District (County): Sacramento

Ownership History

We collect this data history from publicly available records. To have your information removed, we recommend requesting removal directly through your county’s website.

Date Name Owned For Owner Type

Purchase Details

Listed on
Nov 25, 2025
Closed on
Jan 29, 2026
Sold by
Bought by
Seller's Agent
Kristin Sterett
Vista Sotheby's International Realty
Buyer's Agent
Kelly Piccolo Allen
Realty ONE Group Complete
List Price
$599,000
Sold Price
$568,000
Premium/Discount to List
-$31,000
-5.18%
Views
104
Current Estimated Value
$575,240

Home Financials for this Owner

Home Financials are based on the most recent Mortgage that was taken out on this home.
Estimated Appreciation
$7,240
Avg. Annual Appreciation
2.67%
Original Mortgage
$426,000
Outstanding Balance
$423,930
Interest Rate
6.18%
Mortgage Type
New Conventional
Estimated Equity
$151,310

Purchase Details

Closed on
Mar 19, 2019
Sold by
Bought by

Purchase Details

Closed on
Nov 3, 2014
Sold by
Bought by

Home Financials for this Owner

Home Financials are based on the most recent Mortgage that was taken out on this home.
Original Mortgage
$247,500
Interest Rate
4.17%
Mortgage Type
New Conventional

Purchase Details

Closed on
Nov 5, 2009
Sold by
Bought by

Home Financials for this Owner

Home Financials are based on the most recent Mortgage that was taken out on this home.
Original Mortgage
$269,500
Interest Rate
4.83%
Mortgage Type
New Conventional

Purchase Details

Closed on
Oct 31, 2008
Sold by
Bought by

Home Financials for this Owner

Home Financials are based on the most recent Mortgage that was taken out on this home.
Original Mortgage
$267,000
Interest Rate
6.09%
Mortgage Type
Purchase Money Mortgage

Purchase Details

Closed on
Jul 30, 2004
Sold by
Bought by

Home Financials for this Owner

Home Financials are based on the most recent Mortgage that was taken out on this home.
Original Mortgage
$264,000
Interest Rate
5.5%
Mortgage Type
New Conventional

Purchase Details

Closed on
Jun 12, 2003
Sold by
Bought by

Home Financials for this Owner

Home Financials are based on the most recent Mortgage that was taken out on this home.
Original Mortgage
$251,750
Interest Rate
5.61%
Mortgage Type
Purchase Money Mortgage

Purchase Details

Closed on
May 27, 2003
Sold by
Bought by

Home Financials for this Owner

Home Financials are based on the most recent Mortgage that was taken out on this home.
Original Mortgage
$251,750
Interest Rate
5.61%
Mortgage Type
Purchase Money Mortgage

Purchase Details

Closed on
Jul 26, 1994
Sold by
Bought by
Source: Public Records

Purchase History

We collect this data history from publicly available records. To have your information removed, we recommend requesting removal directly through your county’s website.

Date Buyer Sale Price Title Company
$568,000 Fidelity National Title Compan
-- None Available
-- Placer Title Company
-- None Available
-- None Available
-- None Available
$334,000 Fidelity National Title Co
-- Financial Title
-- Financial Title Company
$140,500 Placer Title Company
Source: Public Records

Mortgage History

We collect this data history from publicly available records. To have your information removed, we recommend requesting removal directly through your county’s website.

Date Status Borrower Loan Amount
Open $426,000
Previous Owner $218,620
Previous Owner $247,500
Previous Owner $269,500
Previous Owner $267,000
Previous Owner $75,100
Previous Owner $60,000
Previous Owner $267,000
Previous Owner $264,000
Previous Owner $251,750
Previous Owner $142,000
Previous Owner $10,000
Source: Public Records

Property History

We collect this data history from publicly available records. To have your information removed, we recommend requesting removal directly through your county’s website.

Date Event Price List to Sale Price per Sq Ft
02/06/2026 02/06/26 Sold $568,000 -1.2% $452 / Sq Ft
01/18/2026 01/18/26 Pending -- -- --
01/16/2026 01/16/26 Price Changed $574,900 -4.0% $457 / Sq Ft
11/25/2025 11/25/25 For Sale $599,000 -- $476 / Sq Ft
Source: MetroList

Tax History

We collect this data history from publicly available records. To have your information removed, we recommend requesting removal directly through your county’s website.

Year Tax Paid Tax Assessment Tax Assessment Total Assessment is a certain percentage of the fair market value that is determined by local assessors to be the total taxable value of land and additions on the property. Land Improvement
2026 $4,726 $438,497 $183,882 $254,615
2025 $4,726 $429,900 $180,277 $249,623
2024 $4,629 $421,472 $176,743 $244,729
2023 $4,548 $413,209 $173,278 $239,931
2022 $4,482 $405,108 $169,881 $235,227
2021 $4,422 $397,165 $166,550 $230,615
2020 $4,368 $393,094 $164,843 $228,251
2019 $4,296 $385,387 $161,611 $223,776
2018 $4,190 $377,832 $158,443 $219,389
2017 $3,914 $370,425 $155,337 $215,088
2016 $4,083 $363,163 $152,292 $210,871
2015 $3,949 $357,709 $150,005 $207,704
2014 $3,753 $350,703 $147,067 $203,636
Source: Public Records

Agents Affiliated with this Home

  • Section Image
  • Section Image
See All Agents

Map

Source: MetroList

MLS Number: 225147063

MetroList

APN: 071-1200-082

Your Personal Tour Guide

Ask me questions while you tour the home.