
Nicholas Segl
Evolution Realty LLC.
(651) 412-4539
28 Total Sales
1 in Mendota Heights
$550,000 Price


Estimated Value: $875,673 - $972,000
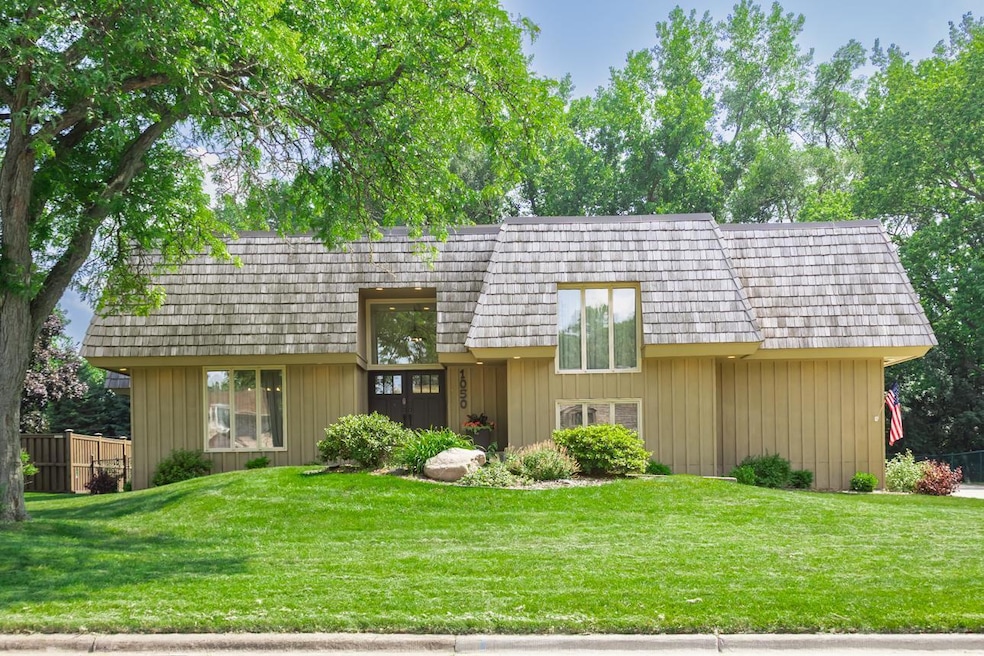
Welcome to the executive 5-level split in Mendota Heights where timeless style meets modern luxury. The premier suburban location close to St Paul, Minneapolis and the Airport. Step into a rare architectural gem where modern sophistication meets classic 70’s. The multi-level home is nestled on nearly half an acre of private, flat lot—perfect for a quiet sanctuary, entertaining, having pets, a hockey rink or a pool. Enjoy the shade provided by the mature trees and natural woods. You will love the grand double-door entry with pebble stone walkway and vaulted slate foyer. Dive in to this gourmet kitchen with vaulted ceilings, stainless steel Wolf range with a double-oven, griddle and grill, Sub-Zero fridge, granite countertops, and abundant built-in storage. Pamper yourself in this primary bedroom suite with private balcony, double-headed shower, separate soaking tub and vaulted ceiling. Sip your coffee in the sunroom retreat—feels like you're up north. Entertain guests in this spacious living room with quartz-surround gas fireplace that opens up to the new cedar deck. Dine in style in the formal dining room. The oversized bedrooms are roomy and comfortable. The lower level family room has a built-in wet bar and mini fridge. There's a 3/4 bath and wet sauna for your spa needs. The lower level also offers a flexible bonus space for home office, guest room, or gym. The mezzanine overlooks the foyer—great for a reading nook or creative studio. The custom concrete driveway allows ample parking. The epoxy garage floor finishes off the 2+ garage nicely. You will find your outdoor oasis here with an expansive concrete patio perfect for summer gatherings. The 4 bedroom, 5 bath home is turn-key and move-in ready. Modern luxury. Vintage soul. Welcome home.
We collect this data history from publicly available records. To have your information removed, we recommend requesting removal directly through your county’s website.
Nicholas Segl
Evolution Realty LLC.
(651) 412-4539
28 Total Sales
1 in Mendota Heights
$550,000 Price
John Morgan
eXp Realty
(612) 547-2559
106 Total Sales
6 in Mendota Heights
$180K - $539K Price Range
Chris Micko
RE/MAX Results
(612) 509-5582
98 Total Sales
2 in Mendota Heights
$235K - $348K Price Range
Joe Juliette
Coldwell Banker Realty
(651) 661-3099
53 Total Sales
1 in Mendota Heights
$269,400 Price
John Ahnemann
Keller Williams Realty Integrity Lakes
(651) 615-6755
102 Total Sales
1 in Mendota Heights
$437,500 Price
Kim Jackson
Keller Williams Premier Realty
(651) 370-9219
139 Total Sales
1 in Mendota Heights
$667,500 Price
We collect this data history from publicly available records. To have your information removed, we recommend requesting removal directly through your county’s website.
| Date | Buyer | Sale Price | Title Company |
|---|---|---|---|
| $980,000 | -- | ||
| $980,000 | Burnet Title | ||
| -- | Dca Title | ||
| $247,000 | Dca Title | ||
| $355,145 | -- | ||
| $275,000 | -- |
We collect this data history from publicly available records. To have your information removed, we recommend requesting removal directly through your county’s website.
| Date | Status | Borrower | Loan Amount |
|---|---|---|---|
| Closed | $250,000 | ||
| Previous Owner | $89,000 | ||
| Previous Owner | $50,000 | ||
| Previous Owner | $250,000 | ||
| Previous Owner | $250,000 | ||
| Previous Owner | $55,000 |
We collect this data history from publicly available records. To have your information removed, we recommend requesting removal directly through your county’s website.
| Date | Event | Price | List to Sale | Price per Sq Ft | Prior Sale |
|---|---|---|---|---|---|
| 08/29/2025 08/29/25 | Sold | $980,000 | 0.0% | $220 / Sq Ft | |
| 07/22/2025 07/22/25 | Pending | -- | -- | -- | |
| 07/15/2025 07/15/25 | Off Market | $980,000 | -- | -- | |
| 07/10/2025 07/10/25 | For Sale | $995,000 | +302.8% | $223 / Sq Ft | |
| 02/23/2012 02/23/12 | Sold | $247,000 | -14.8% | $58 / Sq Ft | View Prior Sale |
| 01/10/2012 01/10/12 | Pending | -- | -- | -- | |
| 10/25/2011 10/25/11 | For Sale | $289,900 | -- | $68 / Sq Ft |
We collect this data history from publicly available records. To have your information removed, we recommend requesting removal directly through your county’s website.
| Year | Tax Paid | Tax Assessment Tax Assessment Total Assessment is a certain percentage of the fair market value that is determined by local assessors to be the total taxable value of land and additions on the property. | Land | Improvement |
|---|---|---|---|---|
| 2025 | $8,036 | $759,200 | $177,500 | $581,700 |
| 2024 | $7,000 | $744,200 | $171,000 | $573,200 |
| 2023 | $7,000 | $710,000 | $167,100 | $542,900 |
| 2022 | $6,606 | $670,600 | $166,700 | $503,900 |
| 2021 | $6,630 | $632,700 | $145,000 | $487,700 |
| 2020 | $6,348 | $627,300 | $138,100 | $489,200 |
| 2019 | $6,297 | $585,600 | $131,500 | $454,100 |
| 2018 | $5,351 | $556,600 | $122,900 | $433,700 |
| 2017 | $5,112 | $501,100 | $117,000 | $384,100 |
| 2016 | $5,000 | $462,600 | $111,400 | $351,200 |
| 2015 | $5,465 | $456,500 | $111,400 | $345,100 |
| 2014 | -- | $435,600 | $105,200 | $330,400 |
| 2013 | -- | $423,800 | $102,000 | $321,800 |
Seller's Agent in 2025
Andrea Myers
River Source Realty
(651) 278-5907
35 Total Sales
Seller Co-Listing Agent in 2025
Andrew Myers
River Source Realty
(651) 644-9160
22 Total Sales
Buyer's Agent in 2025
Abby Dean
Coldwell Banker Burnet
(651) 226-6035
158 Total Sales
J
Seller's Agent in 2012
Joseph Holmes
Keller Williams Premier Realty
Source: NorthstarMLS
MLS Number: 6750325
APN: 27-32800-03-050
Disclaimer: Certain information contained herein is derived from information provided by parties other than Homes.com. All information provided is deemed reliable, but is not guaranteed to be accurate and should be independently verified.
All data is obtained from various sources and may not have been verified by broker or MLS GRID. Supplied Open House Information is subject to change without notice. All information should be independently reviewed and verified for accuracy. Properties may or may not be listed by the office/agent presenting the information. Some IDX listings have been excluded from this website.
Listings courtesy of NorthstarMLS as distributed by MLS GRID.
Based on information submitted to the MLS GRID
Ask me questions while you tour the home.