
Kari Gutierrez
HomeSmart
(602) 497-3643
52 Total Sales
1 in University Manor
$120,000 Price
Estimated Value: $321,958
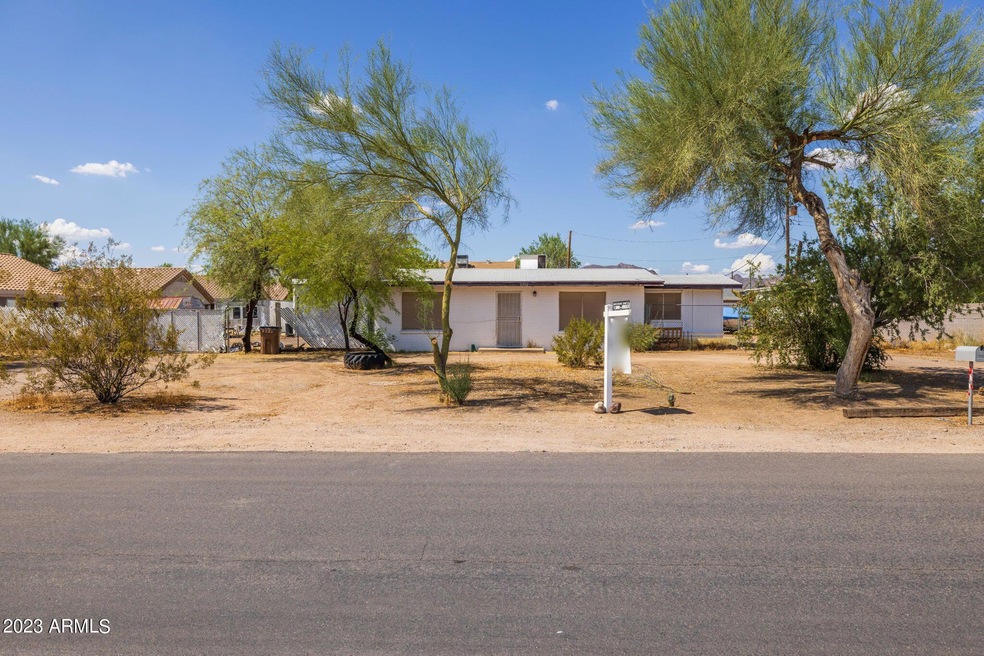
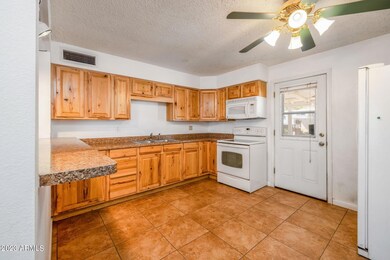
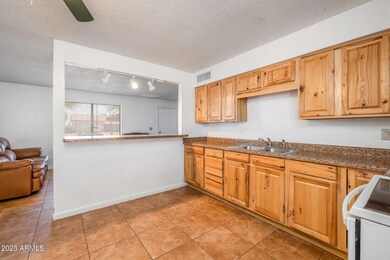
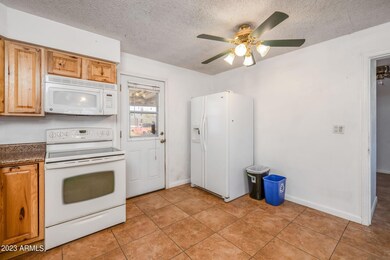
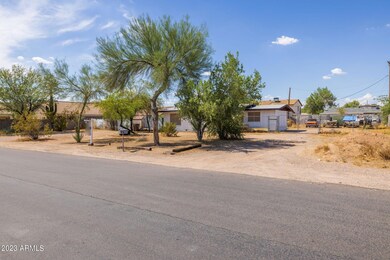
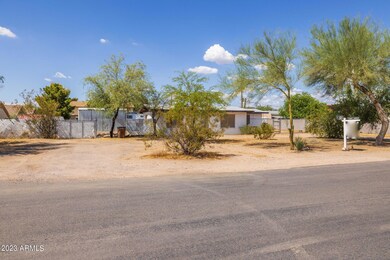

Welcome to this delightful 3-bedroom, 1-bathroom haven that exudes warmth and comfort. Nestled in a serene neighborhood, this inviting residence offers a perfect blend of modern features and rustic charm. It's the perfect abode for families seeking a cozy retreat. Step inside and be greeted by the warm ambiance of the laminated kitchen, featuring sleek countertops and ample space for culinary creativity. The beautiful wood pine cabinets add a natural touch, providing both functionality and a delightful aesthetic. Enjoy the large backyard with a workshop, perfect for DIY projects or hobbies. Don't miss this opportunity to own a cozy retreat!
Last Agent to Sell the Property
eXp Realty License #SA668958000 Listed on: 08/03/2023
We collect this data history from publicly available records. To have your information removed, we recommend requesting removal directly through your county’s website.
Kari Gutierrez
HomeSmart
(602) 497-3643
52 Total Sales
1 in University Manor
$120,000 Price
Braden Johnson
Limitless Real Estate
(877) 629-6469
148 Total Sales
1 in University Manor
$18,500 Price
Ramon Verdugo
Axen Realty, LLC
(480) 739-3351
24 Total Sales
2 in University Manor
$65K - $80K Price Range
Justin Roberts
Barrett Real Estate
(888) 513-4050
98 Total Sales
1 in University Manor
$321,000 Price
Ryan Hatcher
Keller Williams Integrity First Realty
(660) 696-3469
83 Total Sales
1 in University Manor
$101,000 Price
AYANNA HAWKINS
Barrett Real Estate
(623) 321-2387
90 Total Sales
1 in University Manor
$78,000 Price
We collect this data history from publicly available records. To have your information removed, we recommend requesting removal directly through your county’s website.
| Date | Buyer | Sale Price | Title Company |
|---|---|---|---|
| $325,000 | Empire Title Agency | ||
| Wyatt James A | -- | None Listed On Document | |
| Wyatt James A | -- | None Available | |
| Wyatt James A | -- | -- |
We collect this data history from publicly available records. To have your information removed, we recommend requesting removal directly through your county’s website.
| Date | Status | Borrower | Loan Amount |
|---|---|---|---|
| Open | $215,000 | ||
| Closed | Vieyra Jose | $200,000 |
We collect this data history from publicly available records. To have your information removed, we recommend requesting removal directly through your county’s website.
| Date | Event | Price | List to Sale | Price per Sq Ft |
|---|---|---|---|---|
| 08/31/2023 08/31/23 | Sold | $325,000 | 0.0% | $322 / Sq Ft |
| 08/12/2023 08/12/23 | Pending | -- | -- | -- |
| 08/03/2023 08/03/23 | For Sale | $325,000 | -- | $322 / Sq Ft |
We collect this data history from publicly available records. To have your information removed, we recommend requesting removal directly through your county’s website.
| Year | Tax Paid | Tax Assessment Tax Assessment Total Assessment is a certain percentage of the fair market value that is determined by local assessors to be the total taxable value of land and additions on the property. | Land | Improvement |
|---|---|---|---|---|
| 2025 | $590 | $6,551 | ||
| 2024 | $597 | $6,239 | ||
| 2023 | $597 | $20,780 | $4,150 | $16,630 |
| 2022 | $583 | $15,910 | $3,180 | $12,730 |
| 2021 | $582 | $12,660 | $2,530 | $10,130 |
| 2020 | $577 | $11,560 | $2,310 | $9,250 |
| 2019 | $535 | $10,710 | $2,140 | $8,570 |
| 2018 | $521 | $8,180 | $1,630 | $6,550 |
| 2017 | $503 | $7,250 | $1,450 | $5,800 |
| 2016 | $493 | $6,210 | $1,240 | $4,970 |
| 2015 | $460 | $5,220 | $1,040 | $4,180 |
Seller's Agent in 2023
Michelle O'Connell
eXp Realty
(480) 270-4404
1 in this area
329 Total Sales
MS
Buyer's Agent in 2023
Madel Silva
DPR Realty
(480) 756-9922
2 in this area
21 Total Sales
AA
Buyer Co-Listing Agent in 2023
Alberto Avena
DeLex Realty
Source: Arizona Regional Multiple Listing Service (ARMLS)
MLS Number: 6587959
APN: 220-45-015D
Disclaimer: Certain information contained herein is derived from information provided by parties other than Homes.com. All information provided is deemed reliable, but is not guaranteed to be accurate and should be independently verified.
All information should be verified by the recipient and none is guaranteed as accurate by ARMLS
Listing Information presented by local MLS brokerage: Ten-X, local REALTOR®- Arlene Richardson - (888)-952-6393
Ask me questions while you tour the home.