
Axay Parekh
Responds Quickly
Epique Realty
(918) 727-8097
60 Total Sales
1 in Knollwood Estates
$399,000 Price




Estimated Value: $403,125
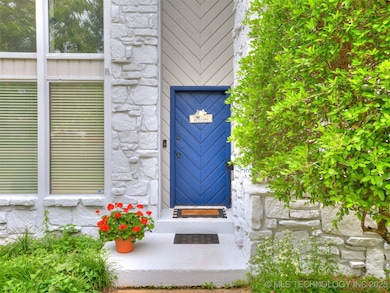
Incredible opportunity to own this Jenks southeast corner lot with a pool. This well-cared-for home has raised kids and hosted memories with grandkids, but it's time to downsize. All major components have been updated within the last couple years, so come in with your creativity and make it your own! 2024- brand new roof, new electrical and wiring, HVAC, exterior paint, pool paint decking, block retaining wall, and newer hot water tank! Primary bedroom down with 3 bedrooms or 2 bed and a large game room plus bonus office/room up. Come see today!
Last Agent to Sell the Property
eXp Realty, LLC License #160657 Listed on: 05/21/2025
We collect this data history from publicly available records. To have your information removed, we recommend requesting removal directly through your county’s website.
Axay Parekh
Epique Realty
(918) 727-8097
60 Total Sales
1 in Knollwood Estates
$399,000 Price
Dustin Moseley
Keller Williams Preferred
(539) 233-4811
157 Total Sales
4 in Knollwood Estates
$285K - $1.7M Price Range
Connie Campbell
Campbell Due Real Estate LLC
(539) 215-5635
94 Total Sales
1 in Knollwood Estates
$665,000 Price
Susan Olivarez
Keller Williams Advantage
(539) 666-1782
125 Total Sales
2 in Knollwood Estates
$260K - $371K Price Range
Sabrina Shaw
eXp Realty, LLC (BO)
(539) 202-7455
114 Total Sales
3 in Knollwood Estates
$685K - $736K Price Range
Carrie Wasson
Realty Network
(918) 347-1034
68 Total Sales
1 in Knollwood Estates
$352,500 Price
We collect this data history from publicly available records. To have your information removed, we recommend requesting removal directly through your county’s website.
| Date | Buyer | Sale Price | Title Company |
|---|---|---|---|
| $385,000 | Apex Title & Closing Services | ||
| $117,000 | -- | ||
| $127,500 | -- |
We collect this data history from publicly available records. To have your information removed, we recommend requesting removal directly through your county’s website.
| Date | Status | Borrower | Loan Amount |
|---|---|---|---|
| Open | $285,000 | ||
| Previous Owner | $170,000 |
We collect this data history from publicly available records. To have your information removed, we recommend requesting removal directly through your county’s website.
| Date | Event | Price | List to Sale | Price per Sq Ft |
|---|---|---|---|---|
| 07/02/2025 07/02/25 | Sold | $385,000 | -3.8% | $148 / Sq Ft |
| 06/16/2025 06/16/25 | Pending | -- | -- | -- |
| 05/21/2025 05/21/25 | For Sale | $400,000 | -- | $154 / Sq Ft |
We collect this data history from publicly available records. To have your information removed, we recommend requesting removal directly through your county’s website.
| Year | Tax Paid | Tax Assessment Tax Assessment Total Assessment is a certain percentage of the fair market value that is determined by local assessors to be the total taxable value of land and additions on the property. | Land | Improvement |
|---|---|---|---|---|
| 2025 | $3,240 | $22,919 | $2,720 | $20,199 |
| 2024 | $2,869 | $22,223 | $2,594 | $19,629 |
| 2023 | $2,869 | $22,546 | $2,840 | $19,706 |
| 2022 | $2,868 | $20,889 | $4,700 | $16,189 |
| 2021 | $2,819 | $20,252 | $4,557 | $15,695 |
| 2020 | $2,760 | $20,252 | $4,557 | $15,695 |
| 2019 | $2,853 | $20,252 | $4,557 | $15,695 |
| 2018 | $2,794 | $19,848 | $4,466 | $15,382 |
| 2017 | $2,645 | $20,240 | $4,554 | $15,686 |
| 2016 | $2,655 | $20,240 | $4,554 | $15,686 |
| 2015 | $2,705 | $20,240 | $4,554 | $15,686 |
| 2014 | $2,698 | $20,240 | $4,554 | $15,686 |
Seller's Agent in 2025
Jennifer Samuelson
eXp Realty, LLC
(918) 361-1473
6 in this area
157 Total Sales
Buyer's Agent in 2025
Lydia Thomas
Keller Williams Preferred
(918) 851-8492
1 in this area
18 Total Sales
Source: MLS Technology
MLS Number: 2521505
APN: 71750-83-28-00690
Disclaimer: Certain information contained herein is derived from information provided by parties other than Homes.com. All information provided is deemed reliable, but is not guaranteed to be accurate and should be independently verified.
IDX information is provided exclusively for personal, non-commercial use, and may not be used for any purpose other than to identify prospective properties consumers may be interested in purchasing.
Information is deemed reliable but not guaranteed.
Ask me questions while you tour the home.