
Wendy Moore
Christie's Intl Re Sereno
(925) 396-5212
154 Total Sales
1 in Cowell Terrace
$984,000 Price
Estimated Value: $1,016,174
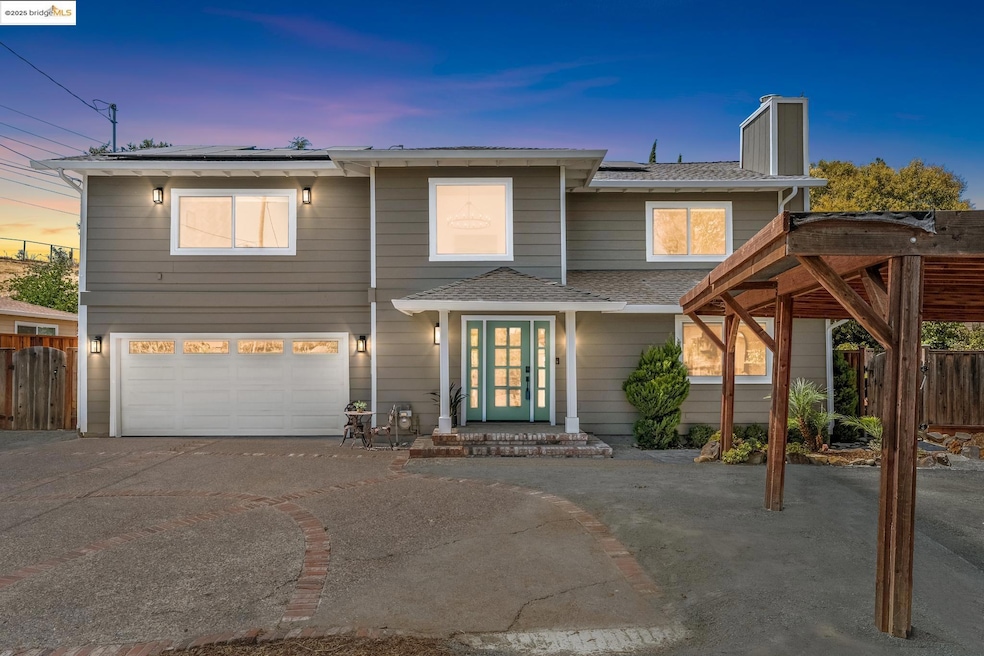
This secluded hilltop dream home at the end of a private cul-de-sac, rests at the base of Lime Ridge’s stunning open space where thrilling hikes, scenic bike rides, & wildlife views await! Inside, this recently transformed & illuminated masterpiece, features a sleek, open-concept design. The remodeled kitchen is a true focal point, curated for effortless entertaining with its wine fridge, gas range, multitude of two-toned cabinets, plentiful Quartz counter space & a massive dine-in island. From your great room, French doors open to an immense terraced backyard of 11,761 sq ft, ideal for celebrations, soccer matches (no joke), or quiet evenings, embodying outdoor living at its finest. The expansive primary suite is a private sanctuary with soaring vaulted ceilings & a balcony overlooking your monumental backyard & landscapes beyond. A stunning arch-window view frames the luxurious ensuite with its spa-like features. Upstairs, you'll find a second primary bedroom with ensuite, & a third bedroom downstairs, your 4th bedroom, perfect for a home office, playroom, or guest room. Additional highlights include a new roof & solar, skylights, a generous garage and carport, a storage barn, and room for an ADU. All this and near lively Walnut Creek, Clayton, & Pleasant Hill! A true Must-See!
Last Agent to Sell the Property
Real Brokerage Technologies License #02055089 Listed on: 08/14/2025
Co-Listed By
Lydia Osage
Real Brokerage Technologies License #02155693
We collect this data history from publicly available records. To have your information removed, we recommend requesting removal directly through your county’s website.
Wendy Moore
Christie's Intl Re Sereno
(925) 396-5212
154 Total Sales
1 in Cowell Terrace
$984,000 Price
Erica Marr
COMMUNITY REALTY & INVESTMENTS
(925) 320-3600
102 Total Sales
1 in Cowell Terrace
$750,000 Price
Kelly Crawford
Vanguard Properties
(925) 396-7158
217 Total Sales
1 in Cowell Terrace
$1,325,000 Price
Michelle Panizza
RE/MAX Gold
(707) 638-3184
192 Total Sales
1 in Cowell Terrace
$1,550,000 Price
Laura Wucher
Christie's Intl RE Sereno
(925) 326-6626
171 Total Sales
1 in Cowell Terrace
$1,625,000 Price
Mike Kavanaugh
Town & Country Realty
(925) 940-5295
55 Total Sales
1 in Cowell Terrace
$979,000 Price
We collect this data history from publicly available records. To have your information removed, we recommend requesting removal directly through your county’s website.
| Date | Event | Price | List to Sale | Price per Sq Ft |
|---|---|---|---|---|
| 12/02/2025 12/02/25 | Sold | $1,000,000 | +1.5% | $511 / Sq Ft |
| 08/29/2025 08/29/25 | Pending | -- | -- | -- |
| 08/14/2025 08/14/25 | For Sale | $985,000 | -- | $504 / Sq Ft |
We collect this data history from publicly available records. To have your information removed, we recommend requesting removal directly through your county’s website.
| Year | Tax Paid | Tax Assessment Tax Assessment Total Assessment is a certain percentage of the fair market value that is determined by local assessors to be the total taxable value of land and additions on the property. | Land | Improvement |
|---|---|---|---|---|
| 2026 | $9,324 | $1,000,000 | $525,000 | $475,000 |
| 2025 | $9,324 | $753,238 | $443,752 | $309,486 |
| 2024 | $8,926 | $738,469 | $435,051 | $303,418 |
| 2023 | $8,926 | $723,990 | $426,521 | $297,469 |
| 2022 | $8,813 | $709,795 | $418,158 | $291,637 |
| 2021 | $8,602 | $695,878 | $409,959 | $285,919 |
| 2019 | $8,443 | $675,240 | $397,800 | $277,440 |
| 2018 | $5,100 | $397,401 | $204,220 | $193,181 |
| 2017 | $4,924 | $389,610 | $200,216 | $189,394 |
| 2016 | $4,779 | $381,972 | $196,291 | $185,681 |
| 2015 | $4,714 | $376,235 | $193,343 | $182,892 |
| 2014 | $4,622 | $368,866 | $189,556 | $179,310 |
Seller's Agent in 2025
Roland Osage
Real Brokerage Technologies
(707) 373-7712
1 in this area
103 Total Sales
LO
Seller Co-Listing Agent in 2025
Lydia Osage
Real Brokerage Technologies
Buyer's Agent in 2025
Khristian Avelar
Real Broker
(925) 381-4785
1 in this area
68 Total Sales
Source: bridgeMLS
MLS Number: 41108203
APN: 130-400-010-0
Disclaimer: Certain information contained herein is derived from information provided by parties other than Homes.com. All information provided is deemed reliable, but is not guaranteed to be accurate and should be independently verified.
Bay East 2026. CCAR 2026. bridgeMLS 2026. Information Deemed Reliable But Not Guaranteed. This information is being provided by the Bay East MLS, or CCAR MLS, or bridgeMLS. The listings presented here may or may not be listed by the Broker/Agent operating this website. This information is intended for the personal use of consumers and may not be used for any purpose other than to identify prospective properties consumers may be interested in purchasing.
Ask me questions while you tour the home.