NOT LISTED FOR SALE

10511 William Terry Dr Vienna, VA 22181

Oakton Area

Estimated Value: $1,692,000 - $2,056,000

5 Beds
4.5 Baths
4,976 Sq Ft
$373/Sq Ft Est. Value

Sale Details

Date Sold: August 8, 2022

Last sale price $1,575,000 $317 Per Sq Ft

Est. 18% increase in value since last sale

Current estimated payment $11,586 / mo

3 Days on Market

Highlights

  • Heated In Ground Pool
  • Gourmet Kitchen
  • Commercial Range
  • Oakton Elementary School Rated A
  • Scenic Views
  • 0.92 Acre Lot

About This Home

As of August 2022

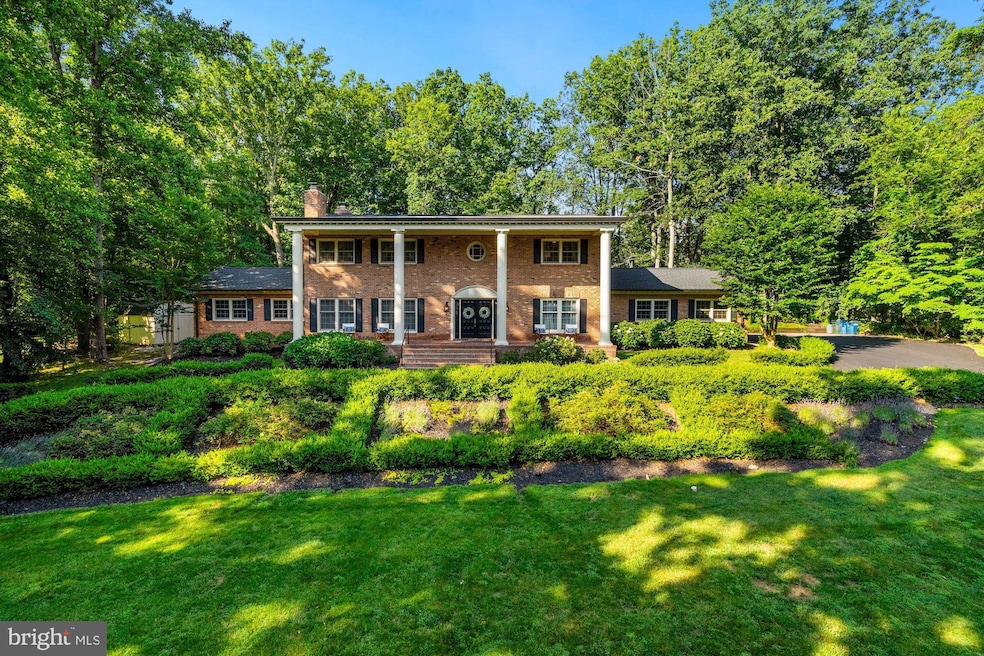
As you enter the majestic 5-bedroom brick Colonial on a hill, you will be enveloped in the inviting warmth of the 2-story foyer. Gravitate into the transitional French country kitchen designed for entertaining. Nothing has been overlooked in this gourmet kitchen: Thermador 6-burner range, Bosch dishwasher, Sub Zero 60" fridge/freezer with wood panels to match the cabinetry, 36" farm-style ceramic sink and enormous marble top island. The cozy family room with gas fireplace, flagged on both sides with built-in shelves, is an extension of the kitchen. MAIN LEVEL primary bedroom has a freshly updated bathroom suite, zen, spa-like, classical. The spacious dining room allows a table large enough to accommodate 12+ dinner guests. Also on the main level is the study/library with French doors. Dark 4" wide hardwood floors and intricate crown molding are throughout the main level. On the UPPER LEVEL, luxurious upgraded carpeting runs through all four bedrooms. Second master on Upper Level has ensuite minimalist modern bath. The fully finished LOWER LEVEL walk out basement has a large open floor plan complete with fireplace, full bath and an extra room which could be turned into a guest room. The backyard oasis has extensive landscaping and a salt water pool with water fountain. Roof 2013, Windows 2014 & 2017, HVAC 2020. Circular driveway has been freshly paved.
There are just too many upgrades to list here -- please refer to a detailed list in "Documents".
Tour this tranquil retreat while the opportunity is still available ... and fall in love!

Last Agent to Sell the Property

Susan McWeeney

(703) 533-1500 sgaskins@kw.com KW United Listed on: 07/07/2022

KW United

Last Buyer's Agent

Wendy Banner

(301) 298-1001 Wendy@BannerTeam.com Compass License #90953

Compass

Range of Values:

--
Value Increase
--
Percent Increase
--
Adjusted for Inflation
Collateral Analytics

Collateral Analytics Collateral Analytics AVMs (Automated Valuation Model) employ a number of statistical approaches combined with neighborhood-specific comparable selection guarantees the most up-to-date and precise valuations.

Not Available

Collateral Analytics does not have data for the current month. Please view the chart for historical values.

ICE

ICE Mortgage Technology ICE Mortgage Technology’s AVM (Automated Valuation Model) is a state-of-the-art online residential property valuation tool that provides a quick and accurate estimate of the value of almost any home in the U.S.

Not Available

ICE Mortgage Technology does not have data for the current month. Please view the chart for historical values.

First American

First American First American Data & Analytics’ next-generation AVM combines unrivaled data assets with a blended ensemble of valuation models to produce highly accurate, reliable valuations you can trust.

Not Available

First American does not have data for the current month. Please view the chart for historical values.

Quantarium

Quantarium Quantarium’s valuation service, repeatedly proven the industry’s most accurate and comprehensive, is supercharged with a self-learning and auto-tuning AI engine that continually becomes smarter and more accurate as it processes daily inputs from the industry’s leading RE data lake.

Not Available

Quantarium does not have data for the current month. Please view the chart for historical values.

Average Value
Not Available
List Price
Sold Price
Create a Home Valuation Report for This Property
The Home Valuation Report is an in-depth analysis detailing your home's value as well as a comparison with similar homes in the area

Home Details

Home Type

  • Single Family

Est. Annual Taxes

  • $13,391

Year Built

  • Built in 1977

Lot Details

  • 40,145 Sq Ft Lot
  • Northeast Facing Home
  • Landscaped
  • No Through Street
  • Private Lot
  • Partially Wooded Lot
  • Property is in excellent condition
  • Property is zoned 100

Parking

  • 2 Car Direct Access Garage
  • Side Facing Garage
  • Garage Door Opener
  • Circular Driveway

Property Views

  • Scenic Vista
  • Woods
  • Garden

Home Design

  • Colonial Architecture
  • Brick Exterior Construction
  • Slab Foundation
  • Architectural Shingle Roof

Interior Spaces

  • Property has 2 Levels
  • Open Floorplan
  • Built-In Features
  • Crown Molding
  • Two Story Ceilings
  • Ceiling Fan
  • Recessed Lighting
  • 3 Fireplaces
  • Double Pane Windows
  • Window Treatments
  • Window Screens
  • French Doors
  • Entrance Foyer
  • Family Room
  • Formal Dining Room
  • Den
  • Game Room
  • Storage Room
  • Utility Room
  • Attic

Kitchen

  • Gourmet Kitchen
  • Gas Oven or Range
  • Commercial Range
  • Six Burner Stove
  • Range Hood
  • Built-In Microwave
  • Dishwasher
  • Stainless Steel Appliances
  • Kitchen Island
  • Upgraded Countertops
  • Disposal

Flooring

  • Wood
  • Carpet
  • Marble
  • Ceramic Tile

Bedrooms and Bathrooms

  • Walk-In Closet
  • Maid or Guest Quarters

Laundry

  • Laundry Room
  • Laundry on main level
  • Front Loading Dryer
  • Front Loading Washer

Finished Basement

  • Walk-Out Basement
  • Basement Fills Entire Space Under The House

Pool

  • Heated In Ground Pool
  • Saltwater Pool

Outdoor Features

  • Patio
  • Water Fountains
  • Shed
  • Play Equipment

Schools

  • Oakton Elementary School
  • Thoreau Middle School
  • Madison High School

Utilities

  • Humidifier
  • Forced Air Zoned Heating and Cooling System
  • Heating System Uses Natural Gas
  • Natural Gas Water Heater
  • Septic Greater Than The Number Of Bedrooms
  • Septic Tank

Community Details

  • No Home Owners Association
  • $30 Recreation Fee
  • Hunters Valley Subdivision, Custom Colonial Floorplan

Listing and Financial Details

  • Tax Lot 4
  • Assessor Parcel Number 0372 19 0004

Home Details

Home Type

Single Family

Est. Annual Taxes

$13,391

Year Built

Built in 1977

Lot Details

0.92 Acres

Parking

2

Listing Details

  • Property Type: Residential
  • Structure Type: Detached
  • Architectural Style: Colonial
  • Ownership: Fee Simple
  • Historic: No
  • Home Warranty: No
  • New Construction: No
  • Story List: Lower 1, Main, Upper 1
  • Expected On Market: 2022-07-07
  • Federal Flood Zone: No
  • Year Built: 1977
  • Automatically Close On Close Date: Yes
  • Building Winterized: No
  • Special Assessment Payment: Annually
  • Special Features: VirtualTour
  • Property Sub Type: Detached

Interior Features

  • Appliances: Commercial Range, Dishwasher, Disposal, Dryer - Front Loading, Humidifier, Oven/Range - Gas, Range Hood, Refrigerator, Six Burner Stove, Stainless Steel Appliances, Washer - Front Loading, Water Heater, Built-In Microwave
  • Flooring Type: Carpet, Ceramic Tile, Hardwood, Marble
  • Interior Amenities: Built-Ins, Crown Moldings, Entry Level Bedroom, Floor Plan - Open, Formal/Separate Dining Room, Kitchen - Gourmet, Kitchen - Island, Pantry, Recessed Lighting, Upgraded Countertops, Walk-In Closet(s), Wood Floors, Attic, Carpet, Ceiling Fan(s), Window Treatments
  • Window Features: Double Pane, Screens
  • Fireplaces Count: 3
  • Fireplace: Yes
  • Door Features: French
  • Wall Ceiling Types: 2 Story Ceilings, 9'+ Ceilings
  • Foundation Details: Slab
  • Levels Count: 2
  • Room List: Dining Room, Primary Bedroom, Bedroom 2, Bedroom 3, Bedroom 4, Bedroom 5, Kitchen, Game Room, Family Room, Den, Foyer, Study, Laundry, Maid/Guest Quarters, Storage Room, Utility Room, Full Bath, Half Bath
  • Basement: Yes
  • Basement Type: Full, Fully Finished, Walkout Stairs
  • Laundry Type: Main Floor
  • Total Sq Ft: 5376
  • Living Area Sq Ft: 4976
  • Price Per Sq Ft: 403.87
  • Above Grade Finished Sq Ft: 3776
  • Below Grade Finished Sq Ft: 1200
  • Below Grade Sq Ft: 400
  • Total Below Grade Sq Ft: 1600
  • Above Grade Finished Area Units: Square Feet

Beds/Baths

  • Bedrooms: 5
  • Main Level Bedrooms: 1
  • Total Bathrooms: 5
  • Full Bathrooms: 4
  • Half Bathrooms: 1
  • Main Level Bathrooms: 2.00
  • Upper Level Bathrooms: 2
  • Lower Levels Bathrooms: 1
  • Upper Level Bathrooms: 2.00
  • Lower Levels Bathrooms: 1.00
  • Main Level Full Bathrooms: 1
  • Lower Level Full Bathrooms: 1
  • Main Level Half Bathrooms: 1

Exterior Features

  • Other Structures: Above Grade, Below Grade
  • Other Structures List: Shed
  • Construction Materials: Brick
  • Exterior Features: Play Equipment, Water Fountains
  • Pool Features: Heated, In Ground, Saltwater
  • Roof: Architectural Shingle
  • View: Garden/Lawn, Scenic Vista, Trees/Woods
  • Water Access: No
  • Waterfront: No
  • Water Oriented: No
  • Pool: Yes - Personal
  • Tidal Water: No
  • Water View: No

Garage/Parking

  • Garage Spaces: 2.00
  • Garage: Yes
  • Parking Features: Asphalt Driveway, Circular Driveway
  • Garage Features: Garage - Side Entry, Garage Door Opener, Inside Access
  • Attached Garage Spaces: 2
  • Total Garage And Parking Spaces: 2
  • Type Of Parking: Attached Garage, Driveway

Utilities

  • Central Air Conditioning: Yes
  • Cooling Fuel: Electric
  • Cooling Type: Central A/C, Zoned
  • Heating Fuel: Natural Gas
  • Heating Type: Forced Air, Zoned
  • Heating: Yes
  • Hot Water: Natural Gas
  • Sewer/Septic System: Septic Exists, Septic > # Of Br
  • Water Source: Public
  • Municipal Trash: No

Condo/Co-op/Association

  • Condo Co-Op Association: No
  • HOA: No
  • Senior Community: No
  • Association Recreation Fee: 30.00
  • Association Recreation Fee: Yes

Schools

  • Elementary School Source: Listing Agent
  • High School Source: Listing Agent
  • Middle School Source: Listing Agent
  • School District Source: Listing Agent
  • Elementary School: OAKTON
  • High School: MADISON
  • Middle Or Junior School: THOREAU

Green Features

  • Clean Green Assessed: No

Lot Info

  • Improvement Assessed Value: 545130.00
  • Land Assessed Value: 596000.00
  • Lot Features: Landscaping, No Thru Street, Partly Wooded, Private
  • Lot Size Acres: 0.92
  • Lot Size Units: Square Feet
  • Lot Sq Ft: 40145.00
  • Outdoor Living Structures: Patio(s)
  • Property Condition: Excellent
  • Zoning: 100
  • In City Limits: No

Rental Info

  • Lease Considered: No
  • Pets: No Pet Restrictions
  • Pets Allowed: Yes
  • Vacation Rental: No

Tax Info

  • Assessor Parcel Number: 19256048
  • Tax Annual Amount: 13391.00
  • Assessor Parcel Number: 0372 19 0004
  • Tax Lot: 4
  • Tax Page Number: 372
  • County Tax Payment Frequency: Annually
  • Tax Year: 2021

MLS Schools

  • School District Name: FAIRFAX COUNTY PUBLIC SCHOOLS

Ownership History

We collect this data history from publicly available records. To have your information removed, we recommend requesting removal directly through your county’s website.

Date Name Owned For Owner Type

Purchase Details

Listed on
Jul 7, 2022
Closed on
Aug 5, 2022
Sold by
Cristina Carpenter Maria and Cristina Danie Jeffrey
Bought by
Seller's Agent
Susan McWeeney
KW United
Buyer's Agent
Wendy Banner
Compass
List Price
$1,525,000
Sold Price
$1,575,000
Premium/Discount to List
$50,000
3.28%
Current Estimated Value
$1,858,389

Home Financials for this Owner

Home Financials are based on the most recent Mortgage that was taken out on this home.
Estimated Appreciation
$283,389
Avg. Annual Appreciation
4.15%
Original Mortgage
$650,000
Outstanding Balance
$614,684
Interest Rate
5.81%
Mortgage Type
New Conventional
Estimated Equity
$1,243,705
Source: Public Records

Home Values in the Area

Source: Public Records

Average Home Value in this Area


Source: Public Records

Agents Specializing in Vienna, VA

See All Agents

Purchase History

We collect this data history from publicly available records. To have your information removed, we recommend requesting removal directly through your county’s website.

Date Buyer Sale Price Title Company
$1,575,000 North American Title
Source: Public Records

Mortgage History

We collect this data history from publicly available records. To have your information removed, we recommend requesting removal directly through your county’s website.

Date Status Borrower Loan Amount
Open $650,000
Previous Owner Carpenter Jeffrey D $835,312
Source: Public Records

Property History

We collect this data history from publicly available records. To have your information removed, we recommend requesting removal directly through your county’s website.

Date Event Price List to Sale Price per Sq Ft
08/08/2022 08/08/22 Sold $1,575,000 +3.3% $317 / Sq Ft
07/11/2022 07/11/22 Pending -- -- --
07/07/2022 07/07/22 For Sale $1,525,000 -- $306 / Sq Ft
Source: Bright MLS

Tax History

We collect this data history from publicly available records. To have your information removed, we recommend requesting removal directly through your county’s website.

Year Tax Paid Tax Assessment Tax Assessment Total Assessment is a certain percentage of the fair market value that is determined by local assessors to be the total taxable value of land and additions on the property. Land Improvement
2025 $16,583 $1,553,450 $677,000 $876,450
2024 $16,583 $1,476,110 $657,000 $819,110
2023 $14,224 $1,260,440 $636,000 $624,440
2022 $13,049 $1,141,130 $596,000 $545,130
2021 $11,936 $1,017,120 $517,000 $500,120
2020 $11,742 $992,170 $497,000 $495,170
2019 $11,313 $955,880 $497,000 $458,880
2018 $10,073 $875,880 $417,000 $458,880
2017 $10,392 $895,090 $417,000 $478,090
2016 $10,092 $871,150 $417,000 $454,150
2015 $9,722 $871,150 $417,000 $454,150
2014 $9,700 $871,150 $417,000 $454,150
Source: Public Records

Agents Affiliated with this Home

  • Section Image
  • Section Image
  • Section Image
  • Section Image
  • Section Image
See All Agents

Map

Source: Bright MLS

MLS Number: VAFX2076382

Bright MLS

APN: 0372-19-0004

Your Personal Tour Guide

Ask me questions while you tour the home.