
Alex Maltez
Responds Quickly
Argent Realty, LLC
(301) 666-2034
30 Total Sales
1 in Scaggsville
$490,000 Price


Estimated Value: $373,000 - $426,000
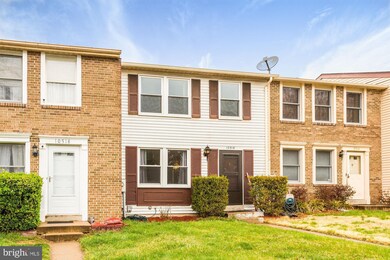
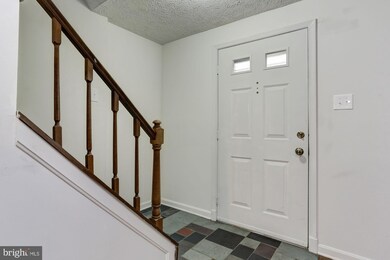
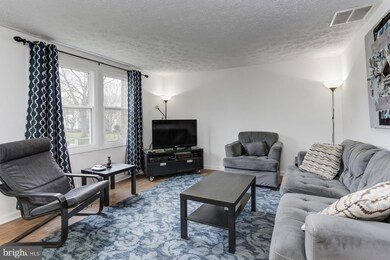
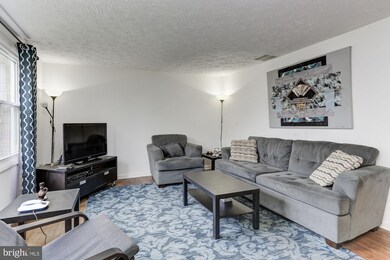
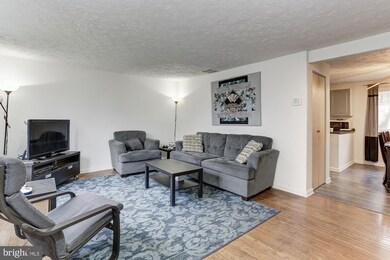
This townhome features three finished levels on a quiet cul de sac! 3 large bedrooms with 2 full and 2 half baths! The primary bedroom has a private bathroom. The other bedrooms are light and bright! The lower level has a cozy rec room with level walk out to the deck and a large storage/utility room! The kitchen and dining area are perfect for entertaining! Some of the upgrades and improvements are new roof in Sept 2021, replacement windows in 2016, hvac in 2010, new dishwasher and some new flooring too! The home is located just minutes to I95, Rts 29 and 32, the ICC, Marc Train, buses, and the park and ride near Maple Lawn. Maple Lawn is minutes away and boasts shopping and restaurants! It's a quick trip to the Rocky Gorge Reservoir, a perfect place to hike, picnic and kayak! Easy to show!
Last Agent to Sell the Property
(410) 823-0033 realtor@cummingsrealtors.com Cummings & Co. Realtors License #303996 Listed on: 03/24/2022
Last Buyer's Agent
(443) 746-2090 pambianco@monumentsothebysrealty.com Monument Sotheby's International Realty
We collect this data history from publicly available records. To have your information removed, we recommend requesting removal directly through your county’s website.
Alex Maltez
Argent Realty, LLC
(301) 666-2034
30 Total Sales
1 in Scaggsville
$490,000 Price
Muller Dessie
EXP Realty, LLC
(240) 690-5493
143 Total Sales
2 in Scaggsville
$500K - $769K Price Range
Meredith Margolis
Compass
(202) 902-9716
260 Total Sales
1 in Scaggsville
$1,213,510 Price
Myranda Stephens
Compass
(240) 647-9591
50 Total Sales
1 in Scaggsville
$825,000 Price
Tammy Kelley
Northrop Realty
(240) 241-7784
28 Total Sales
1 in Scaggsville
$442,500 Price
Kevin Hughes
Compass
(667) 771-3884
124 Total Sales
1 in Scaggsville
$724,000 Price
We collect this data history from publicly available records. To have your information removed, we recommend requesting removal directly through your county’s website.
| Date | Buyer | Sale Price | Title Company |
|---|---|---|---|
| $370,000 | New Line Title | ||
| Abo | -- | -- | |
| Abo | $233,100 | -- | |
| Pendell Joseph G | -- | -- | |
| Pendell Joseph G | $118,000 | -- |
We collect this data history from publicly available records. To have your information removed, we recommend requesting removal directly through your county’s website.
| Date | Status | Borrower | Loan Amount |
|---|---|---|---|
| Open | $351,500 | ||
| Previous Owner | Abou Seif Samer | $190,000 |
We collect this data history from publicly available records. To have your information removed, we recommend requesting removal directly through your county’s website.
| Date | Event | Price | List to Sale | Price per Sq Ft |
|---|---|---|---|---|
| 04/29/2022 04/29/22 | Sold | $370,000 | 0.0% | $231 / Sq Ft |
| 04/01/2022 04/01/22 | Price Changed | $369,900 | 0.0% | $231 / Sq Ft |
| 03/28/2022 03/28/22 | Pending | -- | -- | -- |
| 03/24/2022 03/24/22 | For Sale | $369,900 | -- | $231 / Sq Ft |
We collect this data history from publicly available records. To have your information removed, we recommend requesting removal directly through your county’s website.
| Year | Tax Paid | Tax Assessment Tax Assessment Total Assessment is a certain percentage of the fair market value that is determined by local assessors to be the total taxable value of land and additions on the property. | Land | Improvement |
|---|---|---|---|---|
| 2026 | $5,011 | $358,333 | $0 | $0 |
| 2025 | $5,011 | $340,900 | $155,000 | $185,900 |
| 2024 | $4,780 | $318,067 | $0 | $0 |
| 2023 | $4,508 | $295,233 | $0 | $0 |
| 2022 | $4,254 | $272,400 | $130,000 | $142,400 |
| 2021 | $4,147 | $267,433 | $0 | $0 |
| 2020 | $4,111 | $262,467 | $0 | $0 |
| 2019 | $3,713 | $257,500 | $80,000 | $177,500 |
| 2018 | $3,769 | $256,267 | $0 | $0 |
| 2017 | $3,735 | $257,500 | $0 | $0 |
| 2016 | -- | $253,800 | $0 | $0 |
| 2015 | -- | $246,867 | $0 | $0 |
| 2014 | -- | $239,933 | $0 | $0 |
Seller's Agent in 2022
Reta Sponsky
Cummings & Co. Realtors
(240) 351-4002
135 Total Sales
Buyer's Agent in 2022
Pamela Bianco
Monument Sotheby's International Realty
(410) 852-8662
15 Total Sales
Source: Bright MLS
MLS Number: MDHW2012804
APN: 06-463525
Disclaimer: Certain information contained herein is derived from information provided by parties other than Homes.com. All information provided is deemed reliable, but is not guaranteed to be accurate and should be independently verified.
The data relating to real estate for sale on this website appears in part through the BRIGHT Internet Data Exchange program, a voluntary cooperative exchange of property listing data between licensed real estate brokerage firms, and is provided by BRIGHT through a licensing agreement.
Listing information is from various brokers who participate in the Bright MLS IDX program and not all listings may be visible on the site.
The property information being provided on or through the website is for the personal, non-commercial use of consumers and such information may not be used for any purpose other than to identify prospective properties consumers may be interested in purchasing.
Some properties which appear for sale on the website may no longer be available because they are for instance, under contract, sold or are no longer being offered for sale.
Property information displayed is deemed reliable but is not guaranteed.
Copyright 2026 Bright MLS, Inc.
Ask me questions while you tour the home.