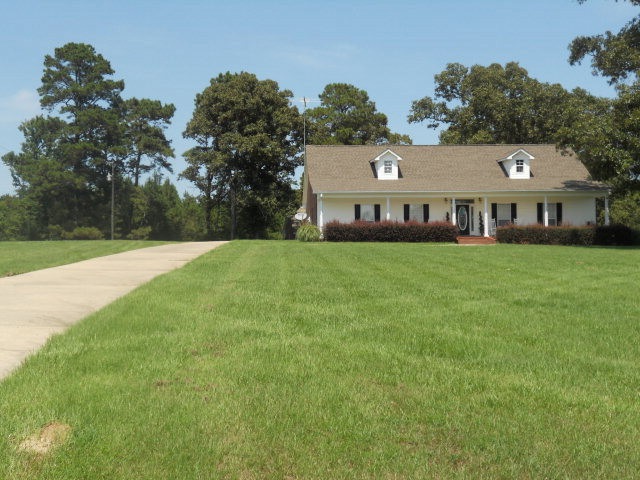
NOT LISTED FOR SALE

1052 Rolling Oaks Dr McComb, MS 39648

McComb Area
4 Beds
2 Baths
2,005 Sq Ft
1.56 Acre Lot

Sale Details

Date Sold: July 15, 2016

74 Days on Market

Highlights

  • Guest House
  • Traditional Architecture
  • Porch
  • North Pike Elementary School Rated A-
  • Wood Flooring
  • 1-Story Property

About This Home

As of July 2016

This home located in North Pike school district features an open floor plan.The kitchen features granite counter tops. It has 4 bedrooms and a screened porch. It also features a 1200 SF M/L guest house with 2 bedrooms & 1 bath. It also has granite counter tops and a screened porch.

Last Agent to Sell the Property

robin mcdaniel

Hometown Realty, Inc License #14334 Listed on: 05/02/2016

Hometown Realty, Inc

Last Buyer's Agent

robin mcdaniel

Hometown Realty, Inc License #14334 Listed on: 05/02/2016

Hometown Realty, Inc

Home Details

Home Type

  • Single Family

Year Built

  • Built in 2006

Lot Details

  • 1.56 Acre Lot
  • Landscaped
  • Many Trees
  • Zoning described as General Residence District

Parking

  • 2 Car Garage
  • Carport
  • Driveway

Home Design

  • Traditional Architecture
  • Brick Exterior Construction
  • Slab Foundation
  • Composition Roof

Interior Spaces

  • 2,005 Sq Ft Home
  • 1-Story Property
  • Wood Flooring
  • Washer Hookup

Kitchen

  • Electric Range
  • Dishwasher

Bedrooms and Bathrooms

  • 4 Bedrooms
  • 2 Bathrooms

Outdoor Features

  • Exterior Lighting
  • Porch

Additional Homes

  • Guest House

Utilities

  • Central Heating
  • Septic Tank

Community Details

  • Rolling Oaks Subdivision

Listing and Financial Details

  • Assessor Parcel Number 801255

Home Details

Home Type

Single Family

Year Built

Built in 2006

Lot Details

1.56 Acres

Parking

2

Listing Details

  • Architectural Style: Traditional
  • Unit Levels: One
  • Lot Size: 1.56 Acres
  • Prop. Type: Residential
  • Year Built: 2006
  • Lot Size Acres: 1.56
  • Subdivision Name: Rolling Oaks
  • Directions: Hwy 44 to Summit Holmesville Rd. - turn into Rolling Oaks subdivision. The house is on the right.
  • General Property Information:List PriceSqFt: 129.63
  • Special Features: None
  • Property Sub Type: Detached

Interior Features

  • Appliances: Dishwasher, Electric Range
  • Total Bedrooms: 4
  • Flooring: Wood
  • Appliances Dishwasher: Yes
  • Appliances:Electric Range: Yes

Exterior Features

  • Exterior Features: Landscaping Lights
  • Foundation Details: Slab
  • Lot Features: Landscaped, Many Trees
  • Pool Features: None
  • Roof: Composition
  • Other Structures: Guest House
  • Patio And Porch Features: Porch
  • Construction Type: Brick
  • Lot Features:Many Trees: Yes
  • Lot Features:Landscaped: Yes
  • Patio And Porch Features:Porch: Yes
  • Exterior Features:Landscaping Lights: Yes
  • Driveway Features:Paved Drive: Yes

Garage/Parking

  • Garage Spaces: 2.0
  • Parking Features: Carport, Paved
  • Attached Garage: No
  • Parking Features:Carport: Yes
  • General Property Information:Garage Spaces: 2.0

Utilities

  • Heating: Central, Electric
  • Laundry Features: Washer Hookup
  • Sewer: Septic Tank
  • Water Source: Community
  • Heating Yn: Yes
  • Heating:Central: Yes
  • Heating:Electric2: Yes
  • Sewer Septic Tank: Yes

Lot Info

  • Parcel #: 801255
  • Lot Size Sq Ft: 67953.6
  • Zoning Description: General Residence District
Create a Home Valuation Report for This Property
The Home Valuation Report is an in-depth analysis detailing your home's value as well as a comparison with similar homes in the area

Property History

We collect this data history from publicly available records. To have your information removed, we recommend requesting removal directly through your county’s website.

Date Event Price List to Sale Price per Sq Ft
07/15/2016 07/15/16 Sold -- -- --
07/15/2016 07/15/16 Pending -- -- --
05/02/2016 05/02/16 For Sale $259,900 -- $130 / Sq Ft
Source: MLS United

Agents Affiliated with this Home

  • Section Image
See All Agents

Map

Source: MLS United

MLS Number: 123833

MLS United
Your Personal Tour Guide

Ask me questions while you tour the home.