
Seller's Agent in 2025
Chad Schwendeman
eXp Realty
(218) 831-4663
6 in this area
1,378 Total Sales
Estimated Value: $481,000 - $526,277
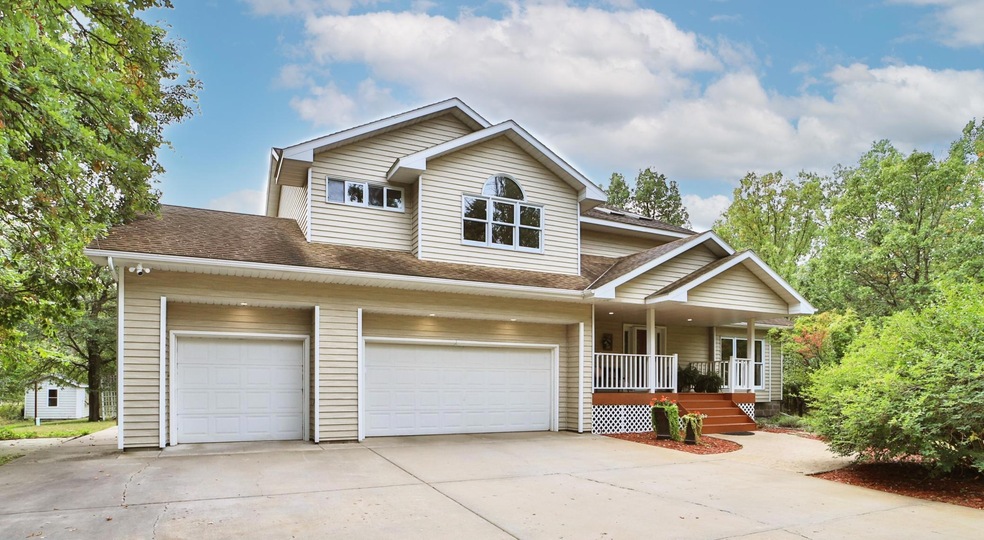
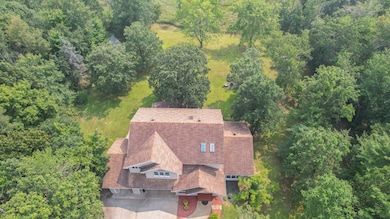
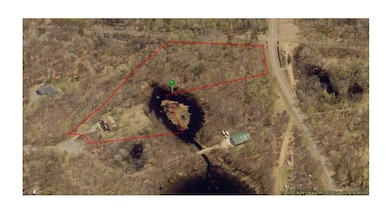
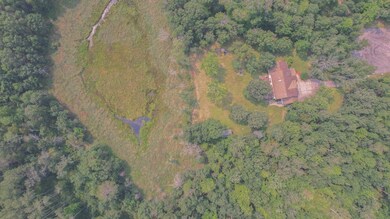
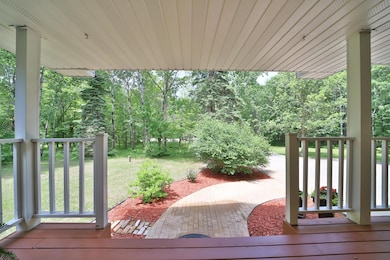
Experience privacy and convenience at this stunning home on 5+ acres, situated on a quiet cul-de-sac, bordering the Paul Bunyan Trail, 1.5 miles to North Long public landing. Located 15 mins NE of Baxter & 16 mins SE of Nisswa, this property offers easy access to Brainerd Lakes area attractions. Meticulously cared for and tastefully updated executive home!
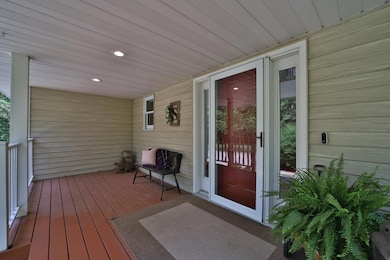
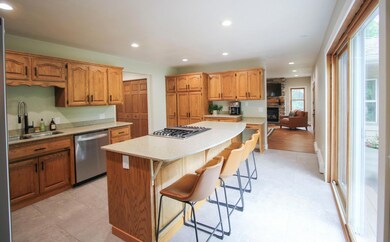
Features include steel siding, well-landscaped private yard, covered front porch, 10x14 maintenance-free back deck with gas line plumbed for grill or fire pit, 16x14 4-season porch, insulated & heated garage, granite kitchen countertops, pull out drawers in cabinets, pantry & natural gas brick fireplace.
Recent upgrades: updated bathrooms, new gas water heater (2023), new water softener (2024), new central air conditioning (2021), new boiler (2018), new flooring throughout (2025), & fresh interior paint (2025). The full unfinished basement is plumbed for a full bath.
Enjoy tranquility, modern amenities, & direct access to outdoor recreation at this remarkable Brainerd home. Don't miss this opportunity – contact us to schedule your private showing today.
Last Agent to Sell the Property
eXp Realty Brokerage Phone: 218-831-4663 Listed on: 06/10/2025
We collect this data history from publicly available records. To have your information removed, we recommend requesting removal directly through your county’s website.
We collect this data history from publicly available records. To have your information removed, we recommend requesting removal directly through your county’s website.
| Date | Buyer | Sale Price | Title Company |
|---|---|---|---|
| $520,000 | Lawyers Title Services | ||
| $300,000 | Attorney Only |
We collect this data history from publicly available records. To have your information removed, we recommend requesting removal directly through your county’s website.
| Date | Status | Borrower | Loan Amount |
|---|---|---|---|
| Open | $468,000 | ||
| Previous Owner | $297,500 |
We collect this data history from publicly available records. To have your information removed, we recommend requesting removal directly through your county’s website.
| Date | Event | Price | List to Sale | Price per Sq Ft |
|---|---|---|---|---|
| 10/29/2025 10/29/25 | Sold | $520,000 | 0.0% | $196 / Sq Ft |
| 10/04/2025 10/04/25 | Pending | -- | -- | -- |
| 09/26/2025 09/26/25 | Off Market | $520,000 | -- | -- |
| 09/17/2025 09/17/25 | Price Changed | $524,900 | -4.5% | $198 / Sq Ft |
| 08/16/2025 08/16/25 | Price Changed | $549,900 | -1.8% | $207 / Sq Ft |
| 07/26/2025 07/26/25 | Price Changed | $559,900 | -2.6% | $211 / Sq Ft |
| 06/13/2025 06/13/25 | For Sale | $574,900 | -- | $216 / Sq Ft |
We collect this data history from publicly available records. To have your information removed, we recommend requesting removal directly through your county’s website.
| Year | Tax Paid | Tax Assessment Tax Assessment Total Assessment is a certain percentage of the fair market value that is determined by local assessors to be the total taxable value of land and additions on the property. | Land | Improvement |
|---|---|---|---|---|
| 2025 | $2,572 | $448,400 | $91,400 | $357,000 |
| 2024 | $2,710 | $452,700 | $83,400 | $369,300 |
| 2023 | $2,636 | $490,800 | $76,500 | $414,300 |
| 2022 | $2,788 | $413,100 | $46,900 | $366,200 |
| 2021 | $2,808 | $339,300 | $48,000 | $291,300 |
| 2020 | $2,540 | $324,400 | $48,200 | $276,200 |
| 2019 | $2,506 | $301,900 | $52,900 | $249,000 |
| 2018 | $2,300 | $290,400 | $50,300 | $240,100 |
| 2017 | $2,240 | $276,789 | $60,431 | $216,358 |
| 2016 | $2,240 | $265,900 | $55,400 | $210,500 |
| 2015 | $2,198 | $253,100 | $55,000 | $198,100 |
| 2014 | $1,032 | $249,100 | $54,900 | $194,200 |
Seller's Agent in 2025
Chad Schwendeman
eXp Realty
(218) 831-4663
6 in this area
1,378 Total Sales
Seller Co-Listing Agent in 2025
Randa Haug
Pemberton RE
(218) 330-2882
3 in this area
362 Total Sales
S
Buyer's Agent in 2025
Savannah Mello
eXp Realty
(218) 513-8727
1 in this area
91 Total Sales
Source: NorthstarMLS
MLS Number: 6722849
APN: 99210001012Z009
Disclaimer: Certain information contained herein is derived from information provided by parties other than Homes.com. All information provided is deemed reliable, but is not guaranteed to be accurate and should be independently verified.
All data is obtained from various sources and may not have been verified by broker or MLS GRID. Supplied Open House Information is subject to change without notice. All information should be independently reviewed and verified for accuracy. Properties may or may not be listed by the office/agent presenting the information. Some IDX listings have been excluded from this website.
Listings courtesy of NorthstarMLS as distributed by MLS GRID.
Based on information submitted to the MLS GRID
Ask me questions while you tour the home.