
Michael Wasem
Edina Realty, Inc.
(844) 512-0376
194 Total Sales
1 in Blaine
$685,000 Price
Estimated Value: $363,247
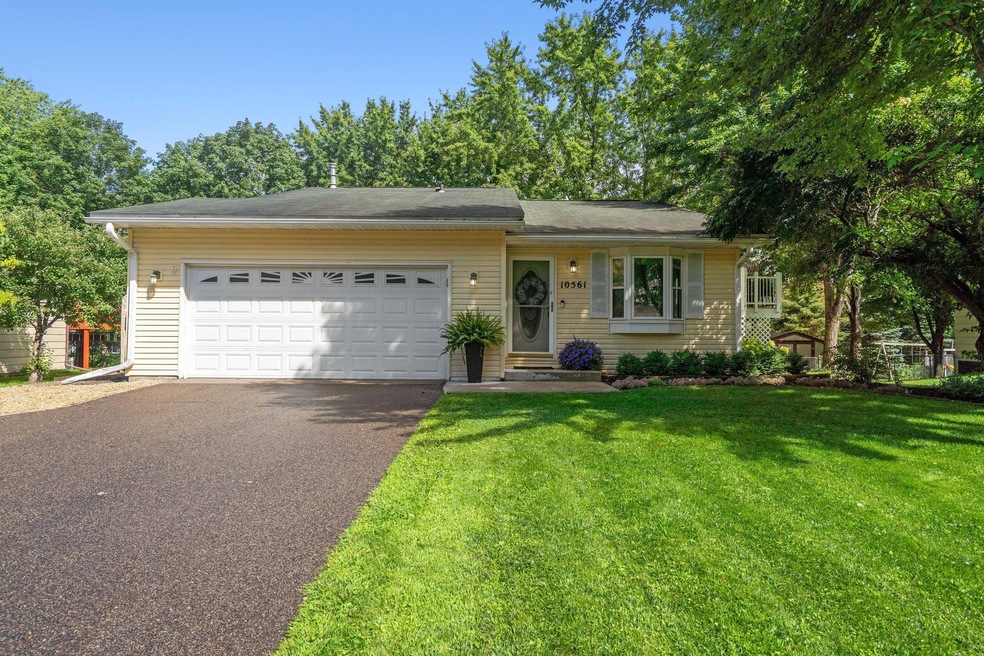
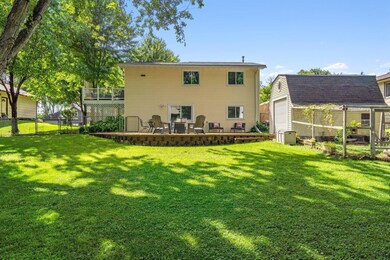
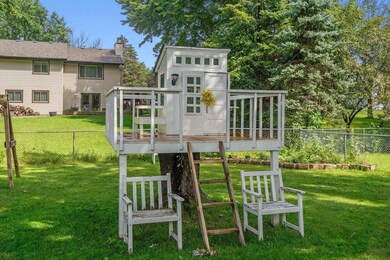
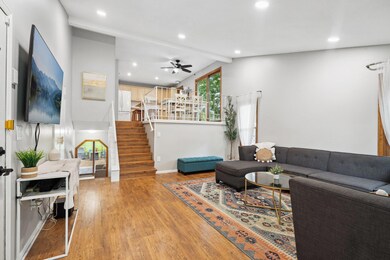
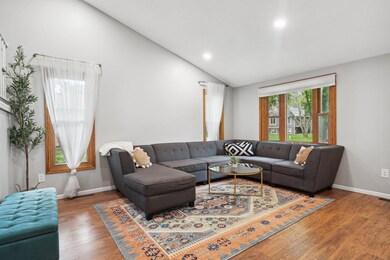
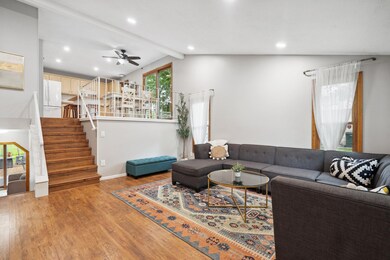
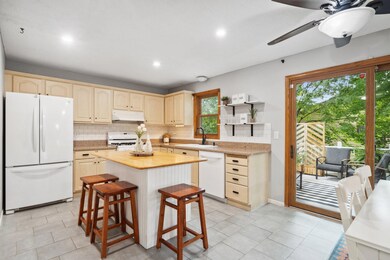
**First buyer backed out before inspection was even completed due to financing. Welcome Home! Located in the sought after Centennial School district this home features so many updates! Some include; fresh paint, kitchen remodel, new flooring, newer bar, a huge walk through bathroom connected to a large primary bedroom walk-in closet! New beautiful landscaping with a retaining wall leading to the shed & huge yard! Don't miss the adorable new tree house - perfect for the kids! Check it out!
Last Agent to Sell the Property
Coldwell Banker Realty Brokerage Phone: 612-270-3435 Listed on: 08/19/2024
We collect this data history from publicly available records. To have your information removed, we recommend requesting removal directly through your county’s website.
Michael Wasem
Edina Realty, Inc.
(844) 512-0376
194 Total Sales
1 in Blaine
$685,000 Price
Patrick Stiner
Coldwell Banker Realty
(763) 951-1698
16 Total Sales
2 in Blaine
$245K - $330K Price Range
Darcy Board
Real Broker, LLC
(763) 225-2107
113 Total Sales
13 in Blaine
$276K - $665K Price Range
Jason Hughes
Keller Williams Classic Realty
(763) 401-8533
79 Total Sales
5 in Blaine
$272K - $505K Price Range
Rodney Schimmel
Weichert, Realtors-Integrity
(612) 662-6218
65 Total Sales
4 in Blaine
$361K - $610K Price Range
Christopher Wasilensky
Keller Williams Realty Integrity Lakes
(612) 261-0936
92 Total Sales
1 in Blaine
$260,500 Price
We collect this data history from publicly available records. To have your information removed, we recommend requesting removal directly through your county’s website.
| Date | Buyer | Sale Price | Title Company |
|---|---|---|---|
| $355,000 | -- | ||
| $240,000 | Trademark Title Services Inc | ||
| $132,900 | -- |
We collect this data history from publicly available records. To have your information removed, we recommend requesting removal directly through your county’s website.
| Date | Status | Borrower | Loan Amount |
|---|---|---|---|
| Previous Owner | $15,884 | ||
| Previous Owner | $235,653 |
We collect this data history from publicly available records. To have your information removed, we recommend requesting removal directly through your county’s website.
| Date | Event | Price | List to Sale | Price per Sq Ft |
|---|---|---|---|---|
| 10/25/2024 10/25/24 | Sold | $355,000 | 0.0% | $241 / Sq Ft |
| 10/04/2024 10/04/24 | Pending | -- | -- | -- |
| 09/02/2024 09/02/24 | Off Market | $355,000 | -- | -- |
| 08/27/2024 08/27/24 | For Sale | $355,000 | 0.0% | $241 / Sq Ft |
| 08/26/2024 08/26/24 | Off Market | $355,000 | -- | -- |
| 08/22/2024 08/22/24 | For Sale | $355,000 | -- | $241 / Sq Ft |
We collect this data history from publicly available records. To have your information removed, we recommend requesting removal directly through your county’s website.
| Year | Tax Paid | Tax Assessment Tax Assessment Total Assessment is a certain percentage of the fair market value that is determined by local assessors to be the total taxable value of land and additions on the property. | Land | Improvement |
|---|---|---|---|---|
| 2026 | $3,789 | $336,600 | $115,000 | $221,600 |
| 2025 | $3,589 | $318,000 | $110,000 | $208,000 |
| 2024 | $3,589 | $314,300 | $108,200 | $206,100 |
| 2023 | $3,145 | $310,300 | $100,000 | $210,300 |
| 2022 | $2,949 | $297,400 | $86,400 | $211,000 |
| 2021 | $2,890 | $245,200 | $75,000 | $170,200 |
| 2020 | $3,009 | $236,500 | $73,000 | $163,500 |
| 2019 | $2,870 | $234,600 | $68,300 | $166,300 |
| 2018 | $2,427 | $216,200 | $0 | $0 |
| 2017 | $2,143 | $202,600 | $0 | $0 |
| 2016 | $2,241 | $178,600 | $0 | $0 |
| 2015 | -- | $178,600 | $55,500 | $123,100 |
| 2014 | -- | $144,800 | $45,000 | $99,800 |
K
Seller's Agent in 2024
Kristina Thompson
Coldwell Banker Burnet
(612) 270-3435
68 Total Sales
Buyer's Agent in 2024
Alexandra Murray
Engel & Völkers Minneapolis
(612) 242-8658
346 Total Sales
Source: NorthstarMLS
MLS Number: 6588392
APN: 24-31-23-13-0067
Disclaimer: Certain information contained herein is derived from information provided by parties other than Homes.com. All information provided is deemed reliable, but is not guaranteed to be accurate and should be independently verified.
All data is obtained from various sources and may not have been verified by broker or MLS GRID. Supplied Open House Information is subject to change without notice. All information should be independently reviewed and verified for accuracy. Properties may or may not be listed by the office/agent presenting the information. Some IDX listings have been excluded from this website.
Listings courtesy of NorthstarMLS as distributed by MLS GRID.
Based on information submitted to the MLS GRID
Ask me questions while you tour the home.