
PAMELA SHEEHAN
Century 21 Masters
(909) 296-4566
89 Total Sales
2 in Adelanto
$35,000 Price Range
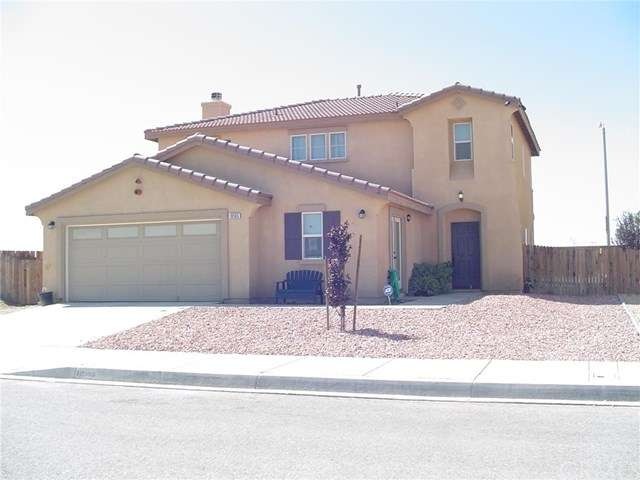
Lovely two story home was a model one bedroom and office down stars. Large family room with fireplace which is open to kitchen. Large maser suite with sitting room. Bring your buyers they won't be disappointed.
Last Agent to Sell the Property
Nancy Vicuna
COLDWELL BANKER HOME SOURCE License #01468338 Listed on: 08/24/2015
We collect this data history from publicly available records. To have your information removed, we recommend requesting removal directly through your county’s website.
PAMELA SHEEHAN
Century 21 Masters
(909) 296-4566
89 Total Sales
2 in Adelanto
$35,000 Price Range
Armida Santana
REALTY MASTERS & ASSOCIATES
(909) 298-1236
11 Total Sales
1 in Adelanto
$275,000 Price
Lupe Alvarado
Performance Realty
(760) 493-7662
69 Total Sales
2 in Adelanto
$315K - $340K Price Range
Rainer Pedraz
KELLER WILLIAMS REALTY COLLEGE PARK
(424) 371-7853
42 Total Sales
1 in Adelanto
$335,000 Price
Andrew Villagomez
Real Broker
(442) 327-1202
78 Total Sales
2 in Adelanto
$240K - $405K Price Range
Jared Nuñez
Ambiance Realty
(562) 568-7742
143 Total Sales
2 in Adelanto
$350K - $365K Price Range
We collect this data history from publicly available records. To have your information removed, we recommend requesting removal directly through your county’s website.
| Date | Buyer | Sale Price | Title Company |
|---|---|---|---|
| $190,000 | First American Title Company | ||
| Stevens Clinton | $150,000 | Fidelity National Title | |
| Veritas Capital Llc | $103,400 | Title Trust Deed Service Co | |
| Servin Ernest M | $214,000 | First American Title Nhs | |
| Dupont Street Investors Llc | -- | First American Title Company |
We collect this data history from publicly available records. To have your information removed, we recommend requesting removal directly through your county’s website.
| Date | Status | Borrower | Loan Amount |
|---|---|---|---|
| Open | $186,558 | ||
| Previous Owner | Stevens Clinton | $153,207 | |
| Previous Owner | Servin Ernest M | $217,600 |
We collect this data history from publicly available records. To have your information removed, we recommend requesting removal directly through your county’s website.
| Year | Tax Paid | Tax Assessment Tax Assessment Total Assessment is a certain percentage of the fair market value that is determined by local assessors to be the total taxable value of land and additions on the property. | Land | Improvement |
|---|---|---|---|---|
| 2026 | $3,463 | $229,422 | $45,885 | $183,537 |
| 2025 | $3,463 | $224,923 | $44,985 | $179,938 |
| 2024 | $3,220 | $220,513 | $44,103 | $176,410 |
| 2023 | $3,235 | $216,189 | $43,238 | $172,951 |
| 2022 | $3,077 | $211,950 | $42,390 | $169,560 |
| 2021 | $3,187 | $207,794 | $41,559 | $166,235 |
| 2020 | $3,112 | $205,663 | $41,133 | $164,530 |
| 2019 | $3,078 | $201,630 | $40,326 | $161,304 |
| 2018 | $3,075 | $197,676 | $39,535 | $158,141 |
| 2017 | $2,976 | $193,800 | $38,760 | $155,040 |
| 2016 | $2,915 | $190,000 | $38,000 | $152,000 |
| 2015 | $2,367 | $153,692 | $15,369 | $138,323 |
| 2014 | $2,357 | $150,681 | $15,068 | $135,613 |
NV
Seller's Agent in 2015
Nancy Vicuna
COLDWELL BANKER HOME SOURCE
Buyer's Agent in 2015
LUPE REYES JR.
Elevate Real Estate Agency
(909) 806-5161
9 Total Sales
VM
Seller's Agent in 2013
Valentino Moca
Valentino Moca, Broker
(714) 777-2013
5 Total Sales
Buyer's Agent in 2013
Niradia Demmings
Niradia Demmings, Broker
(323) 209-7677
52 Total Sales
Source: California Regional Multiple Listing Service (CRMLS)
MLS Number: CV15188177
APN: 0459-811-51
Disclaimer: Certain information contained herein is derived from information provided by parties other than Homes.com. All information provided is deemed reliable, but is not guaranteed to be accurate and should be independently verified.
The multiple listing data appearing on this website, or contained in reports produced therefrom, is owned and copyrighted by California Regional Multiple Listing Service, Inc. ("CRMLS") and is protected by all applicable copyright laws. Information provided is for viewer's personal, non-commercial use and may not be used for any purpose other than to identify prospective properties the viewer may be interested in purchasing. All listing data, including but not limited to square footage and lot size is believed to be accurate, but the listing Agent, listing Broker and CRMLS and its affiliates do not warrant or guarantee such accuracy. The viewer should independently verify the listed data prior to making any decisions based on such information by personal inspection and/or contacting a real estate professional.
Based on information from California Regional Multiple Listing Service, Inc. and /or other sources. All data, including all measurements and calculations of area, is obtained from various sources and has not been, and will not be, verified by broker or MLS. All information should be independently reviewed and verified for accuracy. Properties may or may not be listed by the office/agent presenting the information
Ask me questions while you tour the home.