
Karen Chiles
Responds Quickly
Advantage Realtors
(270) 632-3174
146 Total Sales
1 in Springfield
$85,000 Price


Estimated Value: $256,000 - $276,381
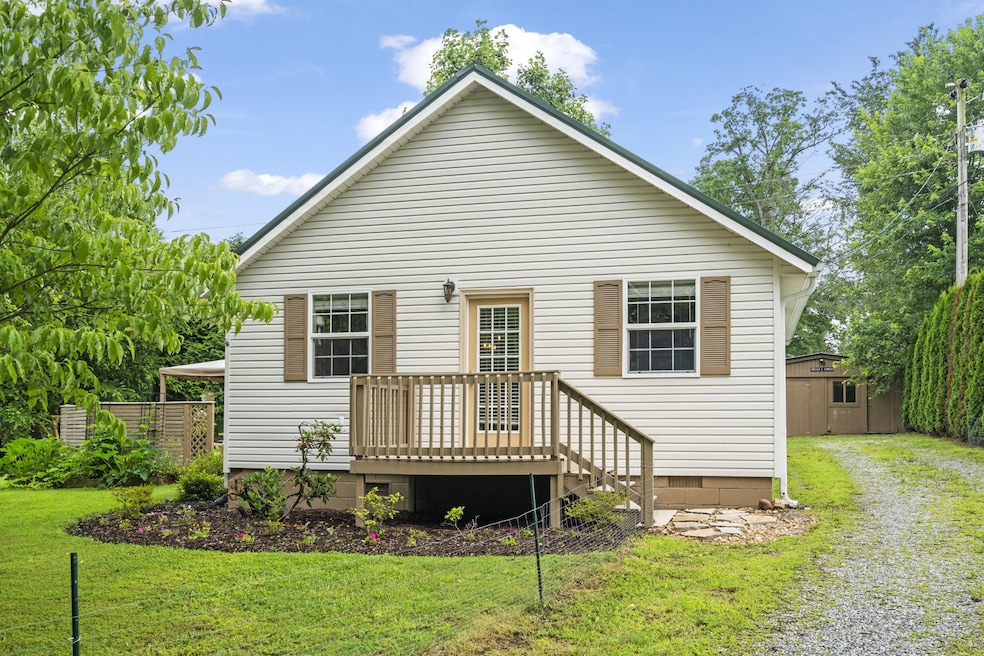
Step into the peaceful simplicity of this bright and beautifully maintained home nestled on a lush, green lot lined with gorgeous mature trees. This inviting property is placed on a little over half an acre with plenty of room for entertaining guests, gardening and running room for pets. Inside, you will find a very well maintained 2 bedroom and 2 bath home with an open living room and kitchen. The spacious primary suite boasts a fully remodeled bathroom and a generous walk in closet. The laundry room has extra cabinet space for your needs and plenty of room to move comfortably. Step outside to enjoy a backyard complete with a shed for all of your storage needs as well as a room with electricity and climate control for crafting, playing or a hang out spot. Do not miss out on calling this your home that is perfect for peace and quiet yet close enough for convenience!
Last Agent to Sell the Property
simpliHOM Brokerage Phone: 6153064973 License #374423 Listed on: 06/18/2025
We collect this data history from publicly available records. To have your information removed, we recommend requesting removal directly through your county’s website.
Karen Chiles
Advantage Realtors
(270) 632-3174
146 Total Sales
1 in Springfield
$85,000 Price
Mary McCooley
Berkshire Hathaway HomeServices PenFed Realty
(931) 272-3776
146 Total Sales
1 in Springfield
$63,000 Price
Julie Ricciardi
simpliHOM
(573) 615-8088
66 Total Sales
1 in Springfield
$260,000 Price
Kathy Britt
Benchmark Realty, LLC
(615) 703-1706
21 Total Sales
1 in Springfield
$225,000 Price
Chelsea Pennell
Anew Real Estate Consultants
(615) 701-7732
37 Total Sales
1 in Springfield
$310,000 Price
Brandy Lee Armstrong
Georgia Evans Realty, LLC
(615) 398-8315
120 Total Sales
1 in Springfield
$490,000 Price
We collect this data history from publicly available records. To have your information removed, we recommend requesting removal directly through your county’s website.
| Date | Buyer | Sale Price | Title Company |
|---|---|---|---|
| $274,900 | Warranty Title | ||
| Yount Tammy J | $72,000 | -- | |
| Story Julie M | $25,000 | -- | |
| Pentecost Ricky | -- | -- |
We collect this data history from publicly available records. To have your information removed, we recommend requesting removal directly through your county’s website.
| Date | Status | Borrower | Loan Amount |
|---|---|---|---|
| Open | $154,900 | ||
| Previous Owner | Yount Tammy J | $64,800 |
We collect this data history from publicly available records. To have your information removed, we recommend requesting removal directly through your county’s website.
| Date | Event | Price | List to Sale | Price per Sq Ft | Prior Sale |
|---|---|---|---|---|---|
| 07/14/2025 07/14/25 | Sold | $274,900 | +1.9% | $304 / Sq Ft | |
| 06/21/2025 06/21/25 | Pending | -- | -- | -- | |
| 06/18/2025 06/18/25 | For Sale | $269,900 | +10.2% | $298 / Sq Ft | |
| 04/12/2024 04/12/24 | Sold | $245,000 | -2.0% | $272 / Sq Ft | View Prior Sale |
| 03/13/2024 03/13/24 | Pending | -- | -- | -- | |
| 03/06/2024 03/06/24 | Price Changed | $249,900 | -10.7% | $278 / Sq Ft | |
| 02/09/2024 02/09/24 | For Sale | $279,900 | -- | $311 / Sq Ft |
We collect this data history from publicly available records. To have your information removed, we recommend requesting removal directly through your county’s website.
| Year | Tax Paid | Tax Assessment Tax Assessment Total Assessment is a certain percentage of the fair market value that is determined by local assessors to be the total taxable value of land and additions on the property. | Land | Improvement |
|---|---|---|---|---|
| 2025 | $474 | $26,350 | $7,125 | $19,225 |
| 2024 | $474 | $26,350 | $7,125 | $19,225 |
| 2023 | $474 | $26,350 | $7,125 | $19,225 |
| 2022 | $442 | $17,175 | $3,525 | $13,650 |
| 2021 | $442 | $17,175 | $3,525 | $13,650 |
| 2020 | $442 | $17,175 | $3,525 | $13,650 |
| 2019 | $442 | $17,175 | $3,525 | $13,650 |
| 2018 | $442 | $17,175 | $3,525 | $13,650 |
| 2017 | $349 | $11,300 | $4,150 | $7,150 |
| 2016 | $349 | $11,300 | $4,150 | $7,150 |
| 2015 | $334 | $11,300 | $4,150 | $7,150 |
| 2014 | $334 | $11,300 | $4,150 | $7,150 |
MP
Seller's Agent in 2025
Molly Posey
simpliHOM
(615) 380-8158
6 Total Sales
Seller Co-Listing Agent in 2025
Ashley Grayson
simpliHOM
(615) 691-2650
17 Total Sales
Buyer's Agent in 2025
Patty Kennedy
Goldstar Realty
(615) 406-9494
229 Total Sales
Seller's Agent in 2024
Hope Geyer
The Real Estate Specialists
(615) 998-6012
55 Total Sales
Buyer's Agent in 2024
Jennifer Weinberg
MW Real Estate Co.
(347) 524-8848
52 Total Sales
Buyer Co-Listing Agent in 2024
Lila McCann
MW Real Estate Co.
(615) 504-8168
46 Total Sales
Source: Realtracs
MLS Number: RTC2918063
APN: 082-100.00
Disclaimer: Certain information contained herein is derived from information provided by parties other than Homes.com. All information provided is deemed reliable, but is not guaranteed to be accurate and should be independently verified.
All data is obtained from various sources and may not have been verified by broker or MLS GRID. Supplied Open House Information is subject to change without notice. All information should be independently reviewed and verified for accuracy. Properties may or may not be listed by the office/agent presenting the information. Some IDX listings have been excluded from this website.
Listings courtesy of Realtracs as distributed by MLS GRID.
Listing Information presented by local MLS brokerage: Ten-X, LLC dba Homes.com, local broker - Arlene Richardson - 888-952-6393 - 17600 Laguna Canyon Rd, Irvine, CA 92618.
Based on information submitted to the MLS GRID
Ask me questions while you tour the home.