
Stephanie Rossello
Coldwell Banker Professionals
(810) 428-0835
82 Total Sales
1 in Howell
$235,000 Price
Estimated Value: $314,000 - $344,000
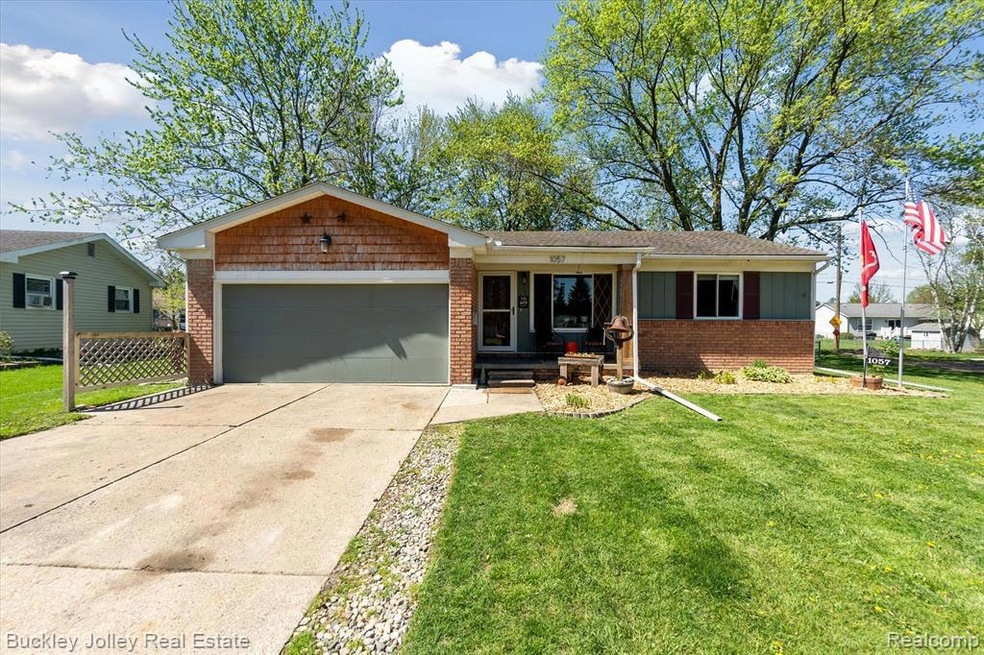
Great ranch in award winning Downtown Howell! Enjoy everything this prime location has to offer- nearby schools, parks, shops, restaurants, farmer's market and more! When you drive up, you'll appreciate the sizeable yard and the benefit of space between the neighbor to the North. Inside, the open floor plan boasts a great living space with gas fireplace and gorgeous built-ins. The kitchen is centrally located between 2 living spaces, one which could make a great office. There are also 3 bedrooms, a full bath and powder room on main level. All bedrooms have handy closet organizers. The powder room is conveniently located by the garage entrance and basement stairs. The finished basement offers tons of flexible options and great storage. The garage is large and offers tons of storage with the addition of shelving and organizers. The walls are finished with laminate for easy cleaning. There is a large deck, great for the upcoming nice weather and you'll love that the back yard is fenced. Furnace and AC were replaced in 2021. All of this is tucked away in a quiet downtown neighborhood!
Last Agent to Sell the Property
The Buckley Jolley R E Team License #6501362435 Listed on: 05/16/2024
Last Buyer's Agent
Jessica Schaufele
License #6501393126
We collect this data history from publicly available records. To have your information removed, we recommend requesting removal directly through your county’s website.
Stephanie Rossello
Coldwell Banker Professionals
(810) 428-0835
82 Total Sales
1 in Howell
$235,000 Price
Mary Sumpter
Keller Williams First
(517) 816-7219
114 Total Sales
1 in Howell
$241,250 Price
Laura Toms
Century 21 Affiliated
(517) 225-1288
111 Total Sales
9 in Howell
$165K - $407K Price Range
Hassan Scheib
Own It Realty
(313) 646-7363
395 Total Sales
1 in Howell
$165,000 Price
Todd Fedie
KW Realty Livingston
(517) 225-0322
309 Total Sales
9 in Howell
$130K - $375K Price Range
Teresa Stovall
KW Realty Livingston
(947) 219-1215
100 Total Sales
2 in Howell
$350K - $363K Price Range
We collect this data history from publicly available records. To have your information removed, we recommend requesting removal directly through your county’s website.
| Date | Buyer | Sale Price | Title Company |
|---|---|---|---|
| $300,000 | First American Title | ||
| -- | None Listed On Document | ||
| $189,900 | First American Title | ||
| $175,000 | -- |
We collect this data history from publicly available records. To have your information removed, we recommend requesting removal directly through your county’s website.
| Date | Status | Borrower | Loan Amount |
|---|---|---|---|
| Open | $289,987 | ||
| Previous Owner | $191,818 |
We collect this data history from publicly available records. To have your information removed, we recommend requesting removal directly through your county’s website.
| Date | Event | Price | List to Sale | Price per Sq Ft | Prior Sale |
|---|---|---|---|---|---|
| 06/12/2024 06/12/24 | Sold | $300,000 | 0.0% | $130 / Sq Ft | |
| 05/20/2024 05/20/24 | Pending | -- | -- | -- | |
| 05/16/2024 05/16/24 | For Sale | $300,000 | +58.0% | $130 / Sq Ft | |
| 05/25/2017 05/25/17 | Sold | $189,900 | 0.0% | $145 / Sq Ft | View Prior Sale |
| 04/11/2017 04/11/17 | Pending | -- | -- | -- | |
| 03/24/2017 03/24/17 | For Sale | $189,900 | -- | $145 / Sq Ft |
We collect this data history from publicly available records. To have your information removed, we recommend requesting removal directly through your county’s website.
| Year | Tax Paid | Tax Assessment Tax Assessment Total Assessment is a certain percentage of the fair market value that is determined by local assessors to be the total taxable value of land and additions on the property. | Land | Improvement |
|---|---|---|---|---|
| 2025 | $4,461 | $143,000 | $0 | $0 |
| 2024 | $3,351 | $147,400 | $0 | $0 |
| 2023 | $3,202 | $149,500 | $0 | $0 |
| 2022 | $3,588 | $125,400 | $0 | $0 |
| 2021 | $3,518 | $112,800 | $0 | $0 |
| 2020 | $3,528 | $107,900 | $0 | $0 |
| 2019 | $3,486 | $101,700 | $0 | $0 |
| 2018 | $3,437 | $80,500 | $0 | $0 |
| 2017 | $2,305 | $80,500 | $0 | $0 |
| 2016 | $2,303 | $77,600 | $0 | $0 |
| 2014 | $2,189 | $61,600 | $0 | $0 |
| 2012 | $2,189 | $54,900 | $0 | $0 |
Seller's Agent in 2024
Sherri Garron
The Buckley Jolley R E Team
(810) 229-7000
189 Total Sales
Seller Co-Listing Agent in 2024
Todd Buckley
The Buckley Jolley R E Team
(810) 229-7000
188 Total Sales
J
Buyer's Agent in 2024
Jessica Schaufele
Seller's Agent in 2017
Kathryn Walls
Signature Sotheby's International Realty Nvl
(517) 304-4443
49 Total Sales
Buyer's Agent in 2017
Chad Thompson
3DX Real Estate-Brighton
(810) 599-1640
7 Total Sales
Source: Realcomp
MLS Number: 20240033399
APN: 17-35-401-042
Disclaimer: Certain information contained herein is derived from information provided by parties other than Homes.com. All information provided is deemed reliable, but is not guaranteed to be accurate and should be independently verified.
IDX provided courtesy of Realcomp II Ltd. via Ten-X and MLS
Copyright 2026 Realcomp II Ltd. Shareholders
IDX information is provided exclusively for consumers' personal, noncommercial use and may not be used for any purpose other than to identify prospective properties consumers may be interested in purchasing. The accuracy of all information, regardless of source, is not guaranteed or warranted. All information should be independently verified.
Listing Information presented by local MLS brokerage: Ten-X, local REALTOR®- Arlene Richardson - (888)-952-6393
Ask me questions while you tour the home.