
Seller's Agent in 2025
Deborah Olson
City Pro Realty Inc.
(815) 955-0428
39 Total Sales
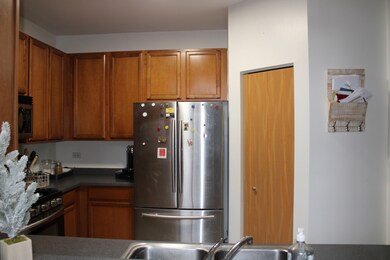
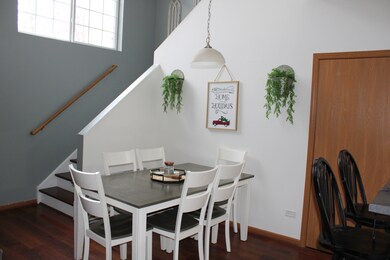
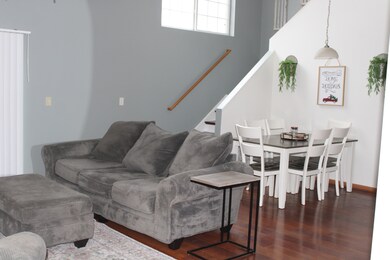
Estimated Value: $233,000 - $268,963
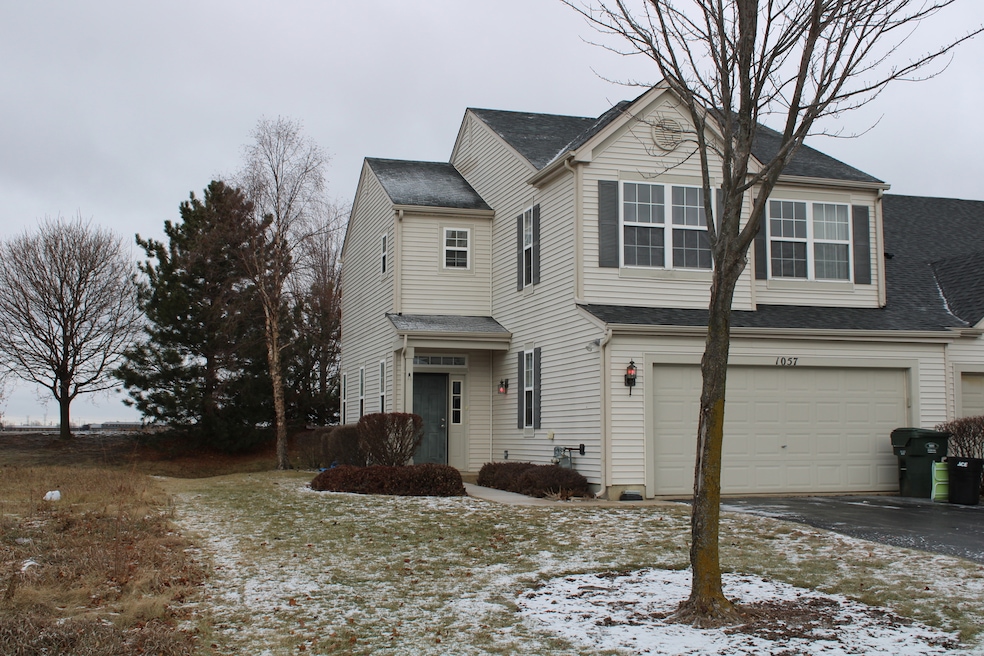
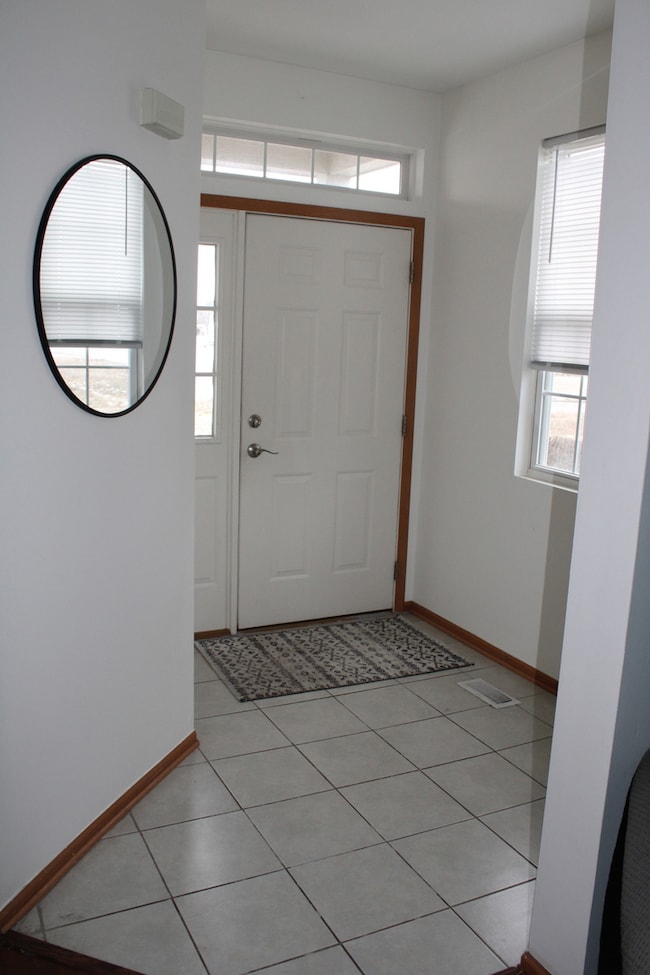
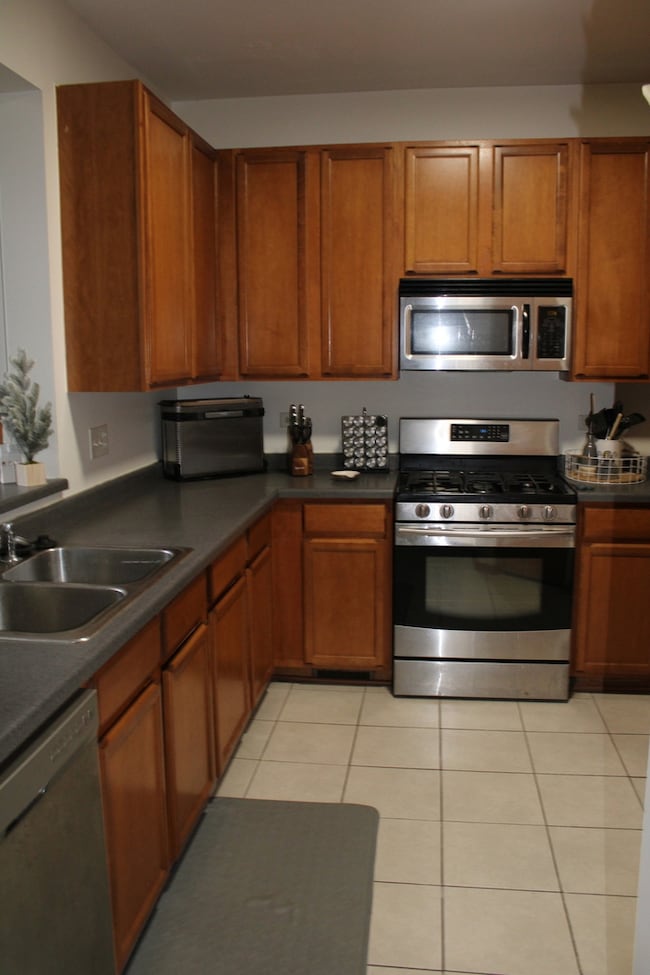
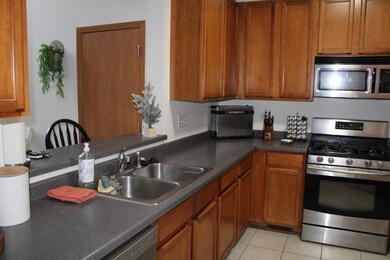
Deal flipped day before home inspection. Beautiful end unit townhome in Prairie Ridge subdivision! This 1700+ square foot home features 3 bedrooms, 2.5 baths, kitchen with & stainless steel appliances and island. Cozy living room with SGD to patio. 3 Spacious bedrooms, with owner suite with its own ensuite bathroom and walk in closet. 2 Car garage, hardwood floor on main level and stairs. Also in 2022 main level freshly painted. Convenient upstairs laundry with front loading washer & 2024 new dryer. 2024 New HVAC and AC. Other updates include 2 bedrooms painted(2024), updated lighting and fans throughout(2024). HOA covers lawn care, snow removal, & exterior maintenance (roof & siding). Schedule your showing today!
Last Agent to Sell the Property
City Pro Realty Inc. License #475140323 Listed on: 01/05/2025
We collect this data history from publicly available records. To have your information removed, we recommend requesting removal directly through your county’s website.
We collect this data history from publicly available records. To have your information removed, we recommend requesting removal directly through your county’s website.
| Date | Buyer | Sale Price | Title Company |
|---|---|---|---|
| $250,000 | Chicago Title | ||
| $200,000 | Fidelity National Title |
We collect this data history from publicly available records. To have your information removed, we recommend requesting removal directly through your county’s website.
| Date | Status | Borrower | Loan Amount |
|---|---|---|---|
| Open | $245,471 | ||
| Previous Owner | $194,000 |
We collect this data history from publicly available records. To have your information removed, we recommend requesting removal directly through your county’s website.
| Date | Event | Price | List to Sale | Price per Sq Ft | Prior Sale |
|---|---|---|---|---|---|
| 02/28/2025 02/28/25 | Sold | $250,000 | -1.6% | $140 / Sq Ft | |
| 02/01/2025 02/01/25 | Pending | -- | -- | -- | |
| 01/27/2025 01/27/25 | For Sale | $254,000 | +1.6% | $142 / Sq Ft | |
| 01/23/2025 01/23/25 | Off Market | $250,000 | -- | -- | |
| 01/13/2025 01/13/25 | Pending | -- | -- | -- | |
| 01/05/2025 01/05/25 | For Sale | $254,000 | +27.0% | $142 / Sq Ft | |
| 06/02/2021 06/02/21 | Sold | $200,000 | +2.6% | $112 / Sq Ft | View Prior Sale |
| 03/28/2021 03/28/21 | For Sale | -- | -- | -- | |
| 03/27/2021 03/27/21 | Pending | -- | -- | -- | |
| 03/23/2021 03/23/21 | For Sale | $194,900 | +96.9% | $109 / Sq Ft | |
| 08/09/2013 08/09/13 | Sold | $99,000 | +0.5% | $83 / Sq Ft | View Prior Sale |
| 06/25/2013 06/25/13 | Pending | -- | -- | -- | |
| 06/11/2013 06/11/13 | For Sale | $98,500 | -- | $82 / Sq Ft |
We collect this data history from publicly available records. To have your information removed, we recommend requesting removal directly through your county’s website.
| Year | Tax Paid | Tax Assessment Tax Assessment Total Assessment is a certain percentage of the fair market value that is determined by local assessors to be the total taxable value of land and additions on the property. | Land | Improvement |
|---|---|---|---|---|
| 2025 | $5,854 | $72,986 | $8,632 | $64,354 |
| 2024 | $5,551 | $69,200 | $8,184 | $61,016 |
| 2023 | $5,059 | $63,076 | $7,460 | $55,616 |
| 2022 | $4,223 | $58,648 | $6,936 | $51,712 |
| 2021 | $4,034 | $55,517 | $6,566 | $48,951 |
| 2020 | $3,926 | $53,107 | $6,281 | $46,826 |
| 2019 | $3,692 | $49,173 | $5,816 | $43,357 |
| 2018 | $2,837 | $38,366 | $5,751 | $32,615 |
| 2017 | $2,741 | $36,637 | $5,492 | $31,145 |
| 2016 | $2,542 | $34,391 | $5,155 | $29,236 |
| 2015 | $2,525 | $31,262 | $4,686 | $26,576 |
| 2014 | $2,694 | $38,580 | $6,670 | $31,910 |
| 2013 | $2,771 | $39,100 | $6,760 | $32,340 |
Seller's Agent in 2025
Deborah Olson
City Pro Realty Inc.
(815) 955-0428
39 Total Sales
Seller Co-Listing Agent in 2025
Rebecca Parks
City Pro Realty Inc.
(815) 355-6864
30 Total Sales
Buyer's Agent in 2025
Calvina Banner
Keller Williams Infinity
(919) 710-1353
46 Total Sales
Seller's Agent in 2021
Raquel Goggin
Goggin Real Estate LLC
(630) 207-9566
271 Total Sales
Buyer's Agent in 2021
Stan Wertelka
eXp Realty
(815) 955-8893
84 Total Sales
Seller's Agent in 2013
Joyce Dybass
ASAP Realty
(815) 886-2422
23 Total Sales
Source: Midwest Real Estate Data (MRED)
MLS Number: 12264634
APN: 03-12-305-014
Disclaimer: Certain information contained herein is derived from information provided by parties other than Homes.com. All information provided is deemed reliable, but is not guaranteed to be accurate and should be independently verified.
All data is obtained from various sources and may not have been verified by broker or MLS GRID. Supplied Open House Information is subject to change without notice. All information should be independently reviewed and verified for accuracy. Properties may or may not be listed by the office/agent presenting the information. Some IDX listings have been excluded from this website.
Listings courtesy of Midwest Real Estate Data (MRED) as distributed by MLS GRID.
Based on information submitted to the MLS GRID
Ask me questions while you tour the home.