
Seller's Agent in 2024
Angela Anderson
Olde Towne Realty, LLC
(843) 312-1048
1 in this area
6 Total Sales

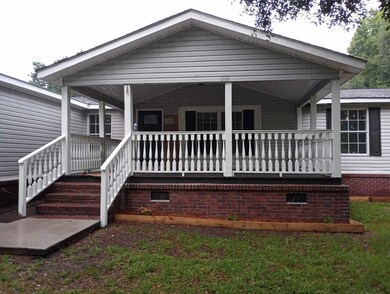
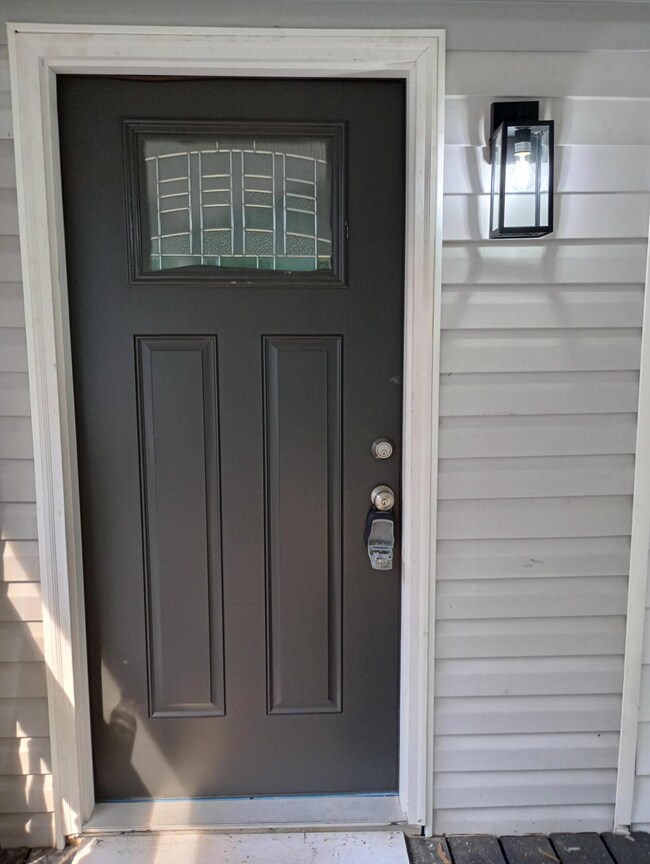

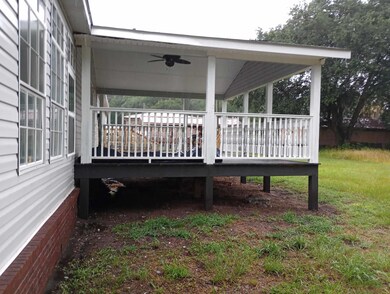
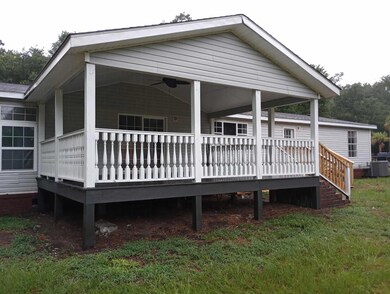

Huge 2128 Sq ft Mobile Home on 0.92 of an acre with a Large 2+ car garage.Totally remodeled, new flooring, new SS Appliances, new vanities & toilets . Freshly painted thru out. Front & Back Decks also just Painted. Home has Big front & back Porches, which over looks an Enormous back-yard. Open floor plan with a Gourmet style Kitchen with white Cabinets adorned with Marble Counter tops which flow into a Massive Family room with a Cozy Brick, wood burning Fire place in the corner of the room. New HVAC. New LVP Flooring. Plus all kinds of Upgrades The area is Growing at leaps & Bounds! Great place & area to raise a Family
Last Agent to Sell the Property
Olde Towne Realty, LLC License #60598 Listed on: 07/01/2024
We collect this data history from publicly available records. To have your information removed, we recommend requesting removal directly through your county’s website.
We collect this data history from publicly available records. To have your information removed, we recommend requesting removal directly through your county’s website.
| Date | Buyer | Sale Price | Title Company |
|---|---|---|---|
| $329,900 | None Listed On Document | ||
| $104,500 | None Listed On Document | ||
| $102,403 | Lowcountry Title Services Ll | ||
| $12,744 | -- |
We collect this data history from publicly available records. To have your information removed, we recommend requesting removal directly through your county’s website.
| Date | Status | Borrower | Loan Amount |
|---|---|---|---|
| Open | $323,924 |
We collect this data history from publicly available records. To have your information removed, we recommend requesting removal directly through your county’s website.
| Date | Event | Price | List to Sale | Price per Sq Ft |
|---|---|---|---|---|
| 09/26/2024 09/26/24 | Sold | $329,900 | 0.0% | $155 / Sq Ft |
| 08/28/2024 08/28/24 | Price Changed | $329,900 | -4.4% | $155 / Sq Ft |
| 07/02/2024 07/02/24 | For Sale | $345,000 | -- | $162 / Sq Ft |
We collect this data history from publicly available records. To have your information removed, we recommend requesting removal directly through your county’s website.
| Year | Tax Paid | Tax Assessment Tax Assessment Total Assessment is a certain percentage of the fair market value that is determined by local assessors to be the total taxable value of land and additions on the property. | Land | Improvement |
|---|---|---|---|---|
| 2025 | $4,960 | $13,228 | $5,000 | $8,228 |
| 2024 | $2,837 | $19,842 | $7,500 | $12,342 |
| 2023 | $2,607 | $10,958 | $4,788 | $6,170 |
| 2022 | $2,731 | $9,529 | $4,242 | $5,287 |
| 2021 | $2,751 | $9,530 | $4,437 | $5,091 |
| 2020 | $2,761 | $9,528 | $4,437 | $5,091 |
| 2019 | $2,756 | $9,528 | $4,437 | $5,091 |
| 2018 | $2,574 | $8,286 | $2,400 | $5,886 |
| 2017 | $2,474 | $8,286 | $2,400 | $5,886 |
Seller's Agent in 2024
Angela Anderson
Olde Towne Realty, LLC
(843) 312-1048
1 in this area
6 Total Sales
Source: CHS Regional MLS
MLS Number: 24016775
APN: 263-00-01-015
Disclaimer: Certain information contained herein is derived from information provided by parties other than Homes.com. All information provided is deemed reliable, but is not guaranteed to be accurate and should be independently verified.
The information is being provided by Charleston Trident MLS. Information deemed reliable but not guaranteed. Information is provided for consumers' personal, non-commercial use, and may not be used for any purpose other than the identification of potential properties for purchase. © 2026 Charleston Trident MLS. All Rights Reserved
Ask me questions while you tour the home.