
Navshad Lalani
Right Choice Realty
(424) 688-1981
63 Total Sales
1 in Orange
$985,000 Price
Estimated Value: $998,427
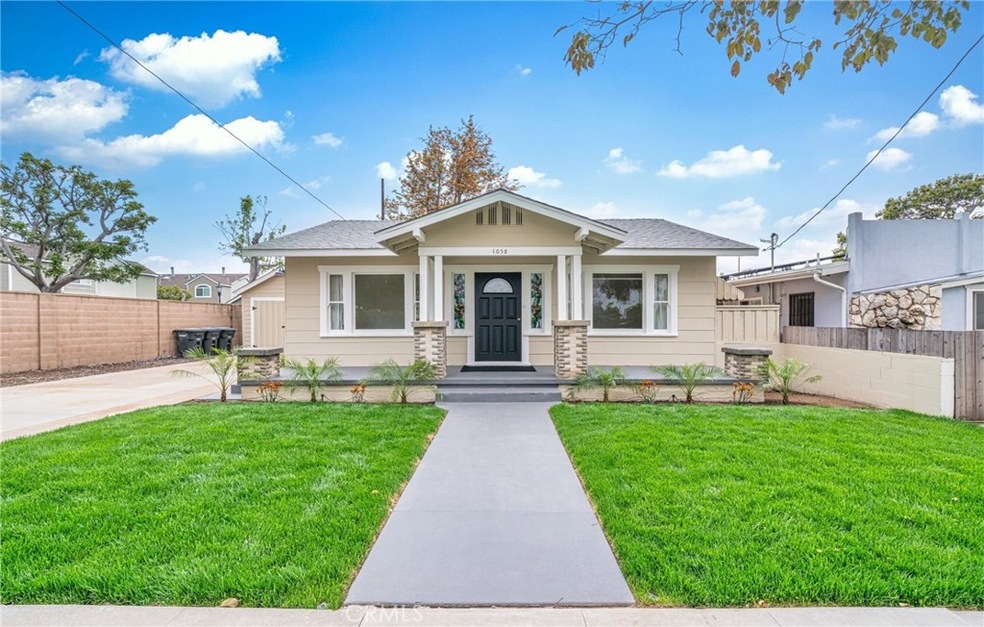
Charming Craftsman Bungalow proudly preserved and thoughtfully remodeled. This gem is nestled within the highly desirable and sought after Old Towne Orange Historic District. The property sits on a generous 5,900SqFt lot size, R-2 Zone providing ample space for potential expansion. This home sits 3 homes away from the Historic District restrictions!Which means you will not have any restrictions with any future expansion! As you walk in you will be greeted by a spacious front porch perfect for afternoon tea. Step inside to discover a seamless flow of new engineered hardwood flooring throughout the house, creating a warm and inviting ambiance. A bright and airy living room and dining area with original wood-frame windows that bring in lots of natural light. Original molding has been lovingly preserved. New ceiling fans and new window coverings to the living room and dining area give it a vintage elegance.The kitchen has been completely remodeled with its unique historic charm. New double-pane window. New wood kitchen cabinets, quartz countertops, subway tile backsplash, new undermount single bowl stainless steel sink and new faucet. New stove and vent. Recessed ceiling lighting and new pendant lighting. The kitchen breakfast area has its original built-in cabinetry and original wood-frame window. The laundry room stands with its original historical wood-frame window a charming large space conveniently with a side door for backyard access. The bathroom has a large walk-in shower with a sitting bench completely remodeled with top-of-the-line materials. New hexagon tile flooring, new wood vanity with plenty of storage space, new quartz countertop and new lighting. Both bedrooms are large with walk-in closets, new double-pane windows, new blinds, and new ceiling fans.The detached garage has a new roof, new interior walls and exterior texture paint. New garage door and side gate. A lengthy driveway that accommodates plenty of parking. The home offers new central air unit 3 tons and central heating. New water heater, updated electrical & new outlets throughout. New roof, new front yard landscape and sprinkler system. New garage door and side gate. New granite grip on front porch, walkway, and backyard patio. This charming home is conveniently located within walking distance of the vibrant Orange Plaza, shops, restaurants, schools and Chapman University. Centrally located to Disneyland, Knotts Berry Farm, Newport Beach, Huntington Beach and South Coast Plaza.
Last Agent to Sell the Property
Claudia Baello
Realty Masters & Associates Brokerage Phone: 562-965-4697 License #01256493 Listed on: 05/08/2025
We collect this data history from publicly available records. To have your information removed, we recommend requesting removal directly through your county’s website.
Navshad Lalani
Right Choice Realty
(424) 688-1981
63 Total Sales
1 in Orange
$985,000 Price
Gil Wenck
SolTerra Estates & Lending Inc
(657) 300-5526
34 Total Sales
1 in Orange
$1,200,000 Price
Noelle Hofmann
Fathom Realty Group Inc.
(562) 418-5159
30 Total Sales
1 in Orange
$1,350,000 Price
Danielle Wilson
Compass
(949) 919-5939
52 Total Sales
1 in Orange
$1,195,000 Price
Darlene Stinson
T.N.G. Real Estate Consultants
(949) 596-7658
50 Total Sales
1 in Orange
$74,185 Price
Chad Concolino
Main Beach Realty
(949) 822-7638
20 Total Sales
1 in Orange
$875,000 Price
We collect this data history from publicly available records. To have your information removed, we recommend requesting removal directly through your county’s website.
| Date | Buyer | Sale Price | Title Company |
|---|---|---|---|
| $971,000 | First American Title |
We collect this data history from publicly available records. To have your information removed, we recommend requesting removal directly through your county’s website.
| Date | Status | Borrower | Loan Amount |
|---|---|---|---|
| Previous Owner | $991,876 | ||
| Previous Owner | Josephine S Walker Trust | $100,000 |
We collect this data history from publicly available records. To have your information removed, we recommend requesting removal directly through your county’s website.
| Date | Event | Price | List to Sale | Price per Sq Ft |
|---|---|---|---|---|
| 07/25/2025 07/25/25 | Sold | $971,000 | -2.8% | $902 / Sq Ft |
| 06/23/2025 06/23/25 | Pending | -- | -- | -- |
| 05/29/2025 05/29/25 | Price Changed | $999,000 | -21.6% | $928 / Sq Ft |
| 05/08/2025 05/08/25 | For Sale | $1,275,000 | -- | $1,184 / Sq Ft |
We collect this data history from publicly available records. To have your information removed, we recommend requesting removal directly through your county’s website.
| Year | Tax Paid | Tax Assessment Tax Assessment Total Assessment is a certain percentage of the fair market value that is determined by local assessors to be the total taxable value of land and additions on the property. | Land | Improvement |
|---|---|---|---|---|
| 2026 | $1,290 | $971,000 | $919,965 | $51,035 |
| 2025 | $1,290 | $90,577 | $66,854 | $23,723 |
| 2024 | $1,257 | $88,801 | $65,543 | $23,258 |
| 2023 | $1,224 | $87,060 | $64,258 | $22,802 |
| 2022 | $1,195 | $85,353 | $62,998 | $22,355 |
| 2021 | $1,165 | $83,680 | $61,763 | $21,917 |
| 2020 | $1,153 | $82,822 | $61,129 | $21,693 |
| 2019 | $1,141 | $81,199 | $59,931 | $21,268 |
| 2018 | $1,123 | $79,607 | $58,756 | $20,851 |
| 2017 | $1,084 | $78,047 | $57,604 | $20,443 |
| 2016 | $1,064 | $76,517 | $56,474 | $20,043 |
| 2015 | $1,047 | $75,368 | $55,626 | $19,742 |
| 2014 | $1,024 | $73,892 | $54,536 | $19,356 |
CB
Seller's Agent in 2025
Claudia Baello
Realty Masters & Associates
MT
Buyer's Agent in 2025
Matt Thomas
eXp Realty of California Inc
(424) 347-2955
12 Total Sales
Source: California Regional Multiple Listing Service (CRMLS)
MLS Number: TR25102916
APN: 390-463-02
Disclaimer: Certain information contained herein is derived from information provided by parties other than Homes.com. All information provided is deemed reliable, but is not guaranteed to be accurate and should be independently verified.
The multiple listing data appearing on this website, or contained in reports produced therefrom, is owned and copyrighted by California Regional Multiple Listing Service, Inc. ("CRMLS") and is protected by all applicable copyright laws. Information provided is for viewer's personal, non-commercial use and may not be used for any purpose other than to identify prospective properties the viewer may be interested in purchasing. All listing data, including but not limited to square footage and lot size is believed to be accurate, but the listing Agent, listing Broker and CRMLS and its affiliates do not warrant or guarantee such accuracy. The viewer should independently verify the listed data prior to making any decisions based on such information by personal inspection and/or contacting a real estate professional.
Based on information from California Regional Multiple Listing Service, Inc. and /or other sources. All data, including all measurements and calculations of area, is obtained from various sources and has not been, and will not be, verified by broker or MLS. All information should be independently reviewed and verified for accuracy. Properties may or may not be listed by the office/agent presenting the information
Ask me questions while you tour the home.