NOT LISTED FOR SALE

1059 Spring Grove Rd Jesup, GA 31545

Jesup Area

Estimated Value: $210,000 - $292,000

3 Beds
4 Baths
1,700 Sq Ft
$147/Sq Ft Est. Value

Sale Details

Date Sold: March 15, 2023

Last sale price $260,000 $153 Per Sq Ft

Est. 1% increase in value since last sale

Current estimated payment $1,648 / mo

81 Days on Market

Highlights

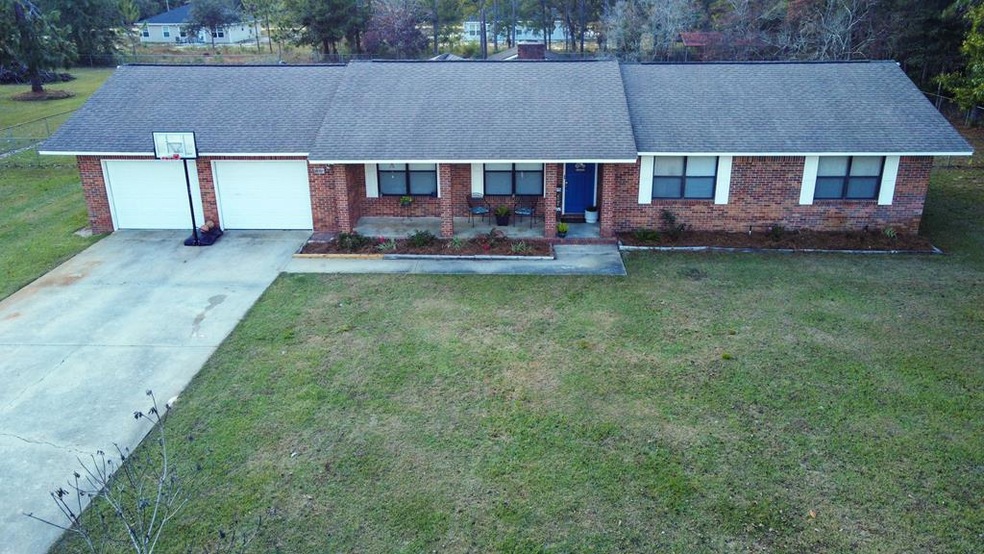
  • A-Frame Home
  • Brick or Stone Mason
  • Garage
  • No HOA
  • Open Floorplan
  • 1-Story Property

About This Home

As of March 2023

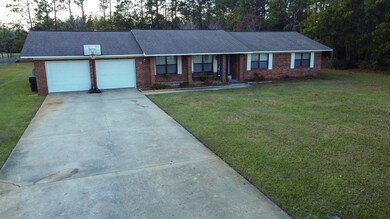
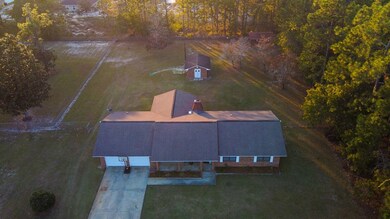
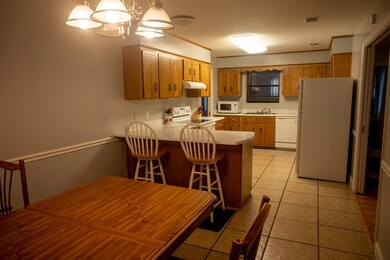
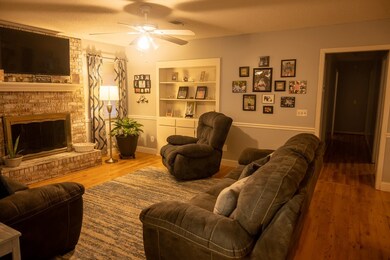
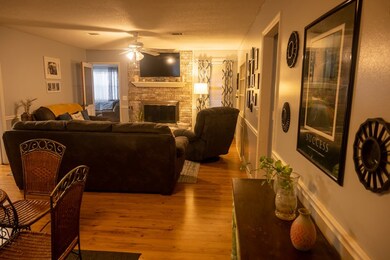
1059 Spring Grove rd Jesup Ga 31545. This 1700 sqft home has 3 bedrooms, 2 1/2 bathrooms, and a two car garage! It has an added on den, large fenced in backyard, and a detached man cave that also has a 1/2 bath! Owner is a licensed realtor.

Last Agent to Sell the Property

Brandon Williams

Exp Realty LLC License #411354 Listed on: 10/31/2022

Exp Realty LLC

Last Buyer's Agent

Mamie Jean Yoder

Real Broker LLC License #375818

Real Broker LLC
Create a Home Valuation Report for This Property
The Home Valuation Report is an in-depth analysis detailing your home's value as well as a comparison with similar homes in the area

Home Details

Home Type

  • Single Family

Year Built

  • 1982

Lot Details


  • 38,768 Sq Ft Lot
  • Chain Link Fence

Home Design

  • A-Frame Home
  • Brick or Stone Mason
  • Slab Foundation
  • Shingle Roof

Interior Spaces

  • 1,700 Sq Ft Home
  • 1-Story Property
  • Brick Wall or Ceiling
  • Sheet Rock Walls or Ceilings
  • Living Room with Fireplace
  • Open Floorplan

Kitchen

  • Electric Oven
  • Range Hood
  • Dishwasher

Bedrooms and Bathrooms

  • 3 Bedrooms

Parking

  • Garage
  • Driveway

Utilities

  • Underground Utilities
  • Shared Water Source
  • Electric Water Heater
  • Septic Tank

Additional Features

  • Energy-Efficient Insulation
  • Outbuilding

Community Details

  • No Home Owners Association
  • Security

Listing and Financial Details

  • Assessor Parcel Number 98C183

Home Details

Home Type

Single Family

Year Built

1982

Lot Details

0.89 Acres

Listing Details

  • Property Sub Type: Residential
  • Prop. Type: Residential
  • Road Frontage Type: Residential
  • Lot Size Acres: 0.89
  • Road Surface Type: Paved Driveway
  • Subdivision Name: No Subdivision
  • Architectural Style: A-Frame
  • Carport Y N: No
  • Garage Yn: Yes
  • Efficiency: Insulation
  • Building Stories: 1
  • Special Features: None
  • Stories: 1
  • Year Built: 1982

Interior Features

  • Appliances: Electric Water Heater, Range Hood, Dishwasher, Electric Oven, Refrigerator
  • Full Bathrooms: 2
  • Half Bathrooms: 2
  • Total Bedrooms: 3
  • Fireplace Features: Living Room
  • Fireplaces: 1
  • Fireplace: Yes
  • Living Area: 1700
  • Dining Room Features: Dining/Kitchen Combo, Dining/Living Combo

Exterior Features

  • Fencing: Chain Link
  • Construction Type: Brick, Walls: Brick, Walls: Sheetrock
  • Foundation Details: Slab
  • Other Structures: Detached Building, Outbuilding
  • Roof: Shingle

Garage/Parking

  • Attached Garage: No
  • Parking Features: Garage

Utilities

  • Security: Security
  • Sewer: Septic Tank
  • Utilities: Underground Utilities
  • Water Source: Community Water

Condo/Co-op/Association

  • Association: No

Lot Info

  • Land Lease: No
  • Lot Size Sq Ft: 38768.4
  • Parcel #: 98C183
  • ResoLotSizeUnits: SquareFeet

Ownership History

We collect this data history from publicly available records. To have your information removed, we recommend requesting removal directly through your county’s website.

Date Name Owned For Owner Type

Purchase Details

Listed on
Oct 31, 2022
Closed on
Mar 15, 2023
Sold by
Williams Brandon D
Bought by
Seller's Agent
Brandon Williams
Exp Realty LLC
Buyer's Agent
Mamie Jean Yoder
Real Broker LLC
List Price
$260,000
Sold Price
$260,000
Views
33
Current Estimated Value
$262,252

Home Financials for this Owner

Home Financials are based on the most recent Mortgage that was taken out on this home.
Estimated Appreciation
$2,252
Avg. Annual Appreciation
-1.04%
Original Mortgage
$269,360
Outstanding Balance
$258,475
Interest Rate
6.32%
Mortgage Type
VA
Estimated Equity
-$7,731

Purchase Details

Closed on
Sep 10, 2020
Sold by
Williams Brandon D
Bought by
Williams Brandon D and Williams Porcelyn Shontrice

Home Financials for this Owner

Home Financials are based on the most recent Mortgage that was taken out on this home.
Original Mortgage
$110,000
Interest Rate
2.9%
Mortgage Type
New Conventional

Purchase Details

Closed on
Aug 9, 2013
Sold by
Federal National Mortgage Association
Bought by
Williams Brandon D

Home Financials for this Owner

Home Financials are based on the most recent Mortgage that was taken out on this home.
Original Mortgage
$108,279
Interest Rate
4.48%
Mortgage Type
VA

Purchase Details

Closed on
Dec 4, 2012
Sold by
Williamson James B
Bought by
Bank Of America

Purchase Details

Closed on
Nov 10, 2006
Sold by
Strickland Lawton
Bought by
Williamson James and Williamson Janice

Home Financials for this Owner

Home Financials are based on the most recent Mortgage that was taken out on this home.
Original Mortgage
$141,500
Interest Rate
6.31%
Mortgage Type
New Conventional

Purchase Details

Closed on
Feb 1, 1999
Bought by
Williamson James B Janice E

Purchase Details

Closed on
Mar 1, 1980

Purchase Details

Closed on
Nov 1, 1979

Purchase Details

Closed on
Apr 1, 1977

Purchase Details

Closed on
Jan 1, 1976

Purchase Details

Closed on
Sep 1, 1975

Purchase Details

Closed on
Mar 1, 1975
Source: Public Records

Purchase History

We collect this data history from publicly available records. To have your information removed, we recommend requesting removal directly through your county’s website.

Date Buyer Sale Price Title Company
$260,000 --
Williams Brandon D -- --
Williams Brandon D $106,000 --
Bank Of America $113,349 --
Federal National Mtg Associati $113,349 --
Williamson James $141,500 --
Williamson James B Janice E -- --
-- $4,000 --
-- $4,200 --
-- -- --
-- -- --
-- -- --
-- -- --
Source: Public Records

Mortgage History

We collect this data history from publicly available records. To have your information removed, we recommend requesting removal directly through your county’s website.

Date Status Borrower Loan Amount
Open $269,360
Previous Owner Williams Brandon D $110,000
Previous Owner Williams Brandon D $108,279
Previous Owner Williamson James $141,500
Source: Public Records

Property History

We collect this data history from publicly available records. To have your information removed, we recommend requesting removal directly through your county’s website.

Date Event Price List to Sale Price per Sq Ft
03/15/2023 03/15/23 Sold $260,000 0.0% $153 / Sq Ft
01/21/2023 01/21/23 Pending -- -- --
10/31/2022 10/31/22 For Sale $260,000 -- $153 / Sq Ft
Source: Hinesville Area Board of REALTORS®

Tax History

We collect this data history from publicly available records. To have your information removed, we recommend requesting removal directly through your county’s website.

Year Tax Paid Tax Assessment Tax Assessment Total Assessment is a certain percentage of the fair market value that is determined by local assessors to be the total taxable value of land and additions on the property. Land Improvement
2025 $2,497 $90,662 $4,300 $86,362
2024 $2,051 $77,429 $4,300 $73,129
2023 $2,273 $75,752 $2,029 $73,723
2022 $1,768 $61,160 $2,029 $59,131
2021 $1,331 $44,483 $2,029 $42,454
2020 $1,416 $45,602 $3,148 $42,454
2019 $1,459 $45,602 $3,148 $42,454
2018 $205 $45,602 $3,148 $42,454
2017 $1,256 $45,602 $3,148 $42,454
2016 $1,215 $45,601 $3,148 $42,454
2014 $1,272 $48,712 $3,148 $45,565
2013 -- $48,711 $3,147 $45,564
Source: Public Records

Agents Affiliated with this Home

  • Section Image
  • Section Image
See All Agents

Map

Source: Hinesville Area Board of REALTORS®

MLS Number: 145724

APN: 98C-183

Your Personal Tour Guide

Ask me questions while you tour the home.