WD
Seller's Agent in 2024
Wynter Davis
Open Door Realty Company
(803) 270-8363
58 Total Sales
Estimated Value: $211,000 - $245,713
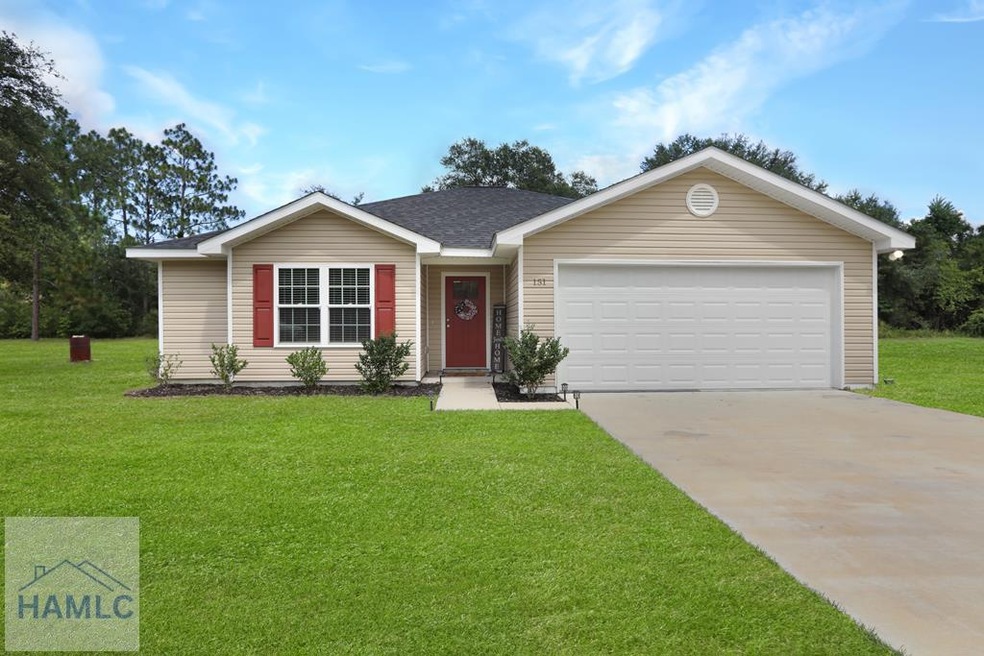
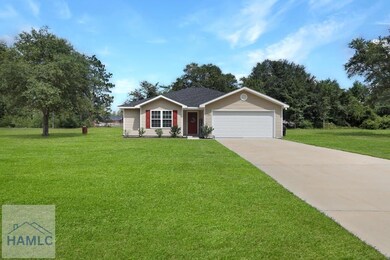
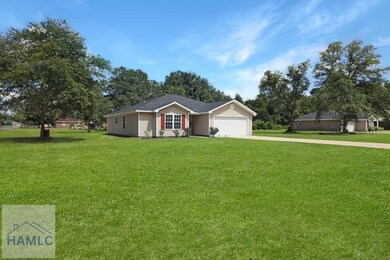
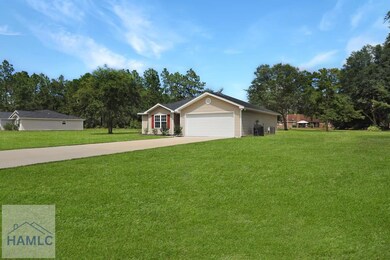
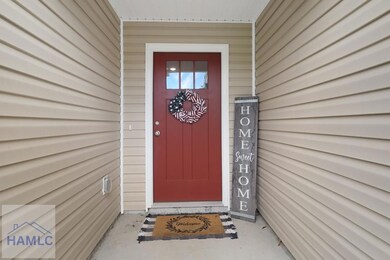
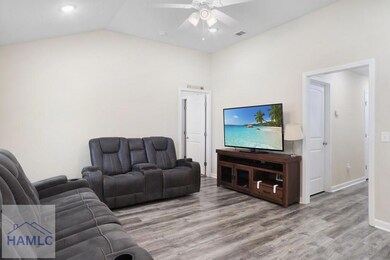
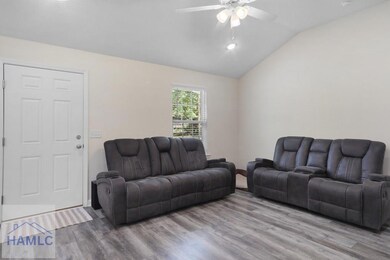
Welcome to your dream starter home! This well-maintained 3-bed, 2-bath gem, built in 2022, sits on a spacious lot, offering both comfort and modern convenience. The open floor plan showcases stunning vinyl plank flooring throughout the main living areas, while the bedrooms feature pristine, plush carpeting. The heart of the home is the kitchen, complete with sleek granite countertops, stainless steel appliances, and ample space for cooking and entertaining. The master suite is a true retreat, boasting a walk-in closet and a luxurious bathroom with a double sink vanity. This home is perfect for those seeking a blend of contemporary style and serene, spacious living. Don't miss your chance to make it yours!
Last Agent to Sell the Property
Open Door Realty Company License #374218 Listed on: 07/06/2024
Last Buyer's Agent
Courtney Barnicoat
Epique Realty License #416372

We collect this data history from publicly available records. To have your information removed, we recommend requesting removal directly through your county’s website.
We collect this data history from publicly available records. To have your information removed, we recommend requesting removal directly through your county’s website.
| Date | Buyer | Sale Price | Title Company |
|---|---|---|---|
| $233,000 | -- | ||
| Partridge Sean | $192,900 | -- | |
| Jab Construction Investments Inc | $33,000 | -- | |
| Williams Phil L | $18,000 | -- | |
| Edenfield James Kary | -- | -- | |
| Edenfield W J | $12,500 | -- | |
| Brown Ross B | -- | -- |
We collect this data history from publicly available records. To have your information removed, we recommend requesting removal directly through your county’s website.
| Date | Status | Borrower | Loan Amount |
|---|---|---|---|
| Open | $224,670 | ||
| Previous Owner | Partridge Sean | $197,336 | |
| Previous Owner | Jab Construction Investments I | $100,000 |
We collect this data history from publicly available records. To have your information removed, we recommend requesting removal directly through your county’s website.
| Date | Event | Price | List to Sale | Price per Sq Ft | Prior Sale |
|---|---|---|---|---|---|
| 08/15/2024 08/15/24 | Sold | $233,000 | +1.3% | $169 / Sq Ft | |
| 07/10/2024 07/10/24 | Pending | -- | -- | -- | |
| 07/06/2024 07/06/24 | For Sale | $230,000 | +19.2% | $167 / Sq Ft | |
| 07/22/2022 07/22/22 | Sold | $192,900 | 0.0% | $143 / Sq Ft | View Prior Sale |
| 07/22/2022 07/22/22 | Sold | $192,900 | 0.0% | $143 / Sq Ft | View Prior Sale |
| 04/22/2022 04/22/22 | Pending | -- | -- | -- | |
| 04/22/2022 04/22/22 | For Sale | $192,900 | 0.0% | $143 / Sq Ft | |
| 04/04/2022 04/04/22 | Pending | -- | -- | -- | |
| 04/04/2022 04/04/22 | For Sale | $192,900 | -- | $143 / Sq Ft |
We collect this data history from publicly available records. To have your information removed, we recommend requesting removal directly through your county’s website.
| Year | Tax Paid | Tax Assessment Tax Assessment Total Assessment is a certain percentage of the fair market value that is determined by local assessors to be the total taxable value of land and additions on the property. | Land | Improvement |
|---|---|---|---|---|
| 2025 | $2,351 | $85,366 | $5,000 | $80,366 |
| 2024 | $2,189 | $82,648 | $5,000 | $77,648 |
| 2023 | $2,188 | $72,942 | $5,000 | $67,942 |
| 2022 | $139 | $5,000 | $5,000 | $0 |
| 2021 | $169 | $5,000 | $5,000 | $0 |
| 2020 | $174 | $5,000 | $5,000 | $0 |
| 2019 | $180 | $5,000 | $5,000 | $0 |
| 2018 | $180 | $5,000 | $5,000 | $0 |
| 2017 | $155 | $5,000 | $5,000 | $0 |
| 2016 | $150 | $5,000 | $5,000 | $0 |
| 2014 | $150 | $5,000 | $5,000 | $0 |
| 2013 | -- | $5,000 | $5,000 | $0 |
WD
Seller's Agent in 2024
Wynter Davis
Open Door Realty Company
(803) 270-8363
58 Total Sales
CB
Buyer's Agent in 2024
Courtney Barnicoat
Epique Realty
Seller's Agent in 2022
Shawn Oliver
eXp Realty, LLC
(912) 424-9110
403 Total Sales
NN
Buyer's Agent in 2022
Non-Member Solds Only (Outside) Non-Members Solds Only
Non-member for solds only
Source: Hinesville Area Board of REALTORS®
MLS Number: 155129
APN: 98C-19
Ask me questions while you tour the home.