NOT LISTED FOR SALE

189 Sooner Dr Jesup, GA 31545

Jesup Area

Estimated Value: $226,000 - $240,000

3 Beds
2 Baths
1,404 Sq Ft
$167/Sq Ft Est. Value

Sale Details

Date Sold: August 29, 2025

Last sale price $230,000 $164 Per Sq Ft

Est. 2% increase in value since last sale

Current estimated payment $1,422 / mo

25 Days on Market

Highlights

  • Great Room
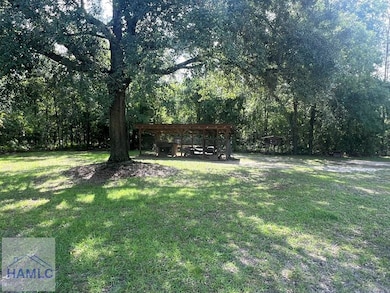
  • Separate Outdoor Workshop
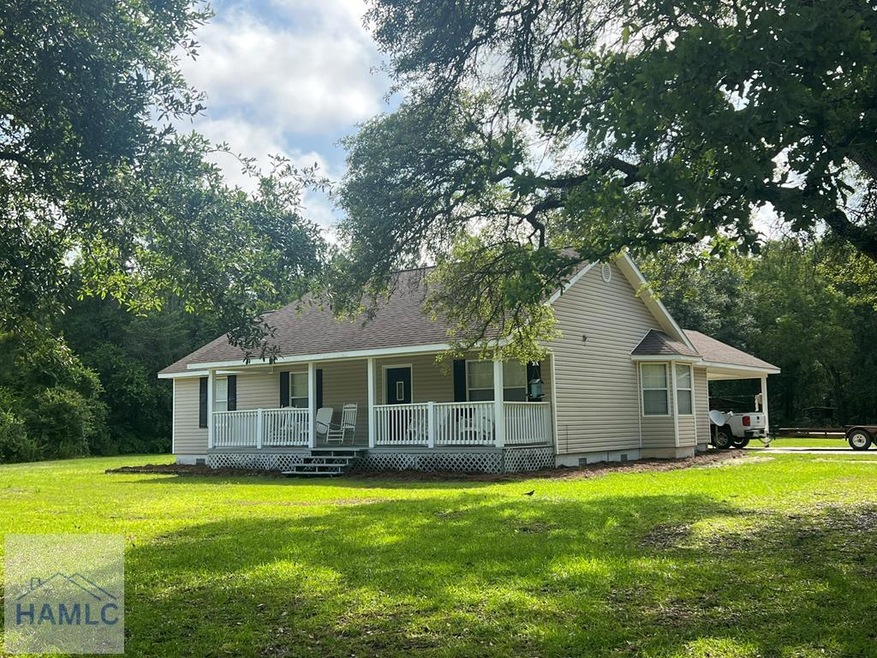
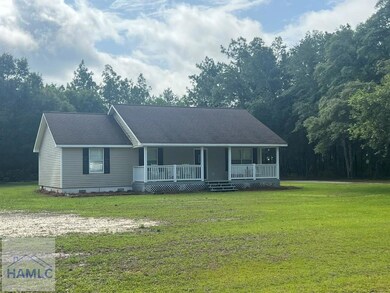
  • 1-Story Property
  • No HOA
  • 1 Car Attached Garage
  • Open Floorplan

About This Home

As of August 2025

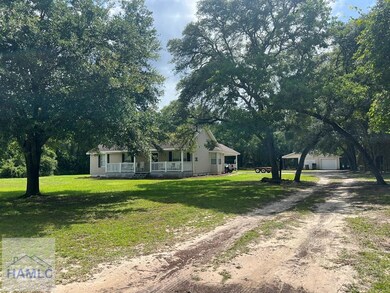
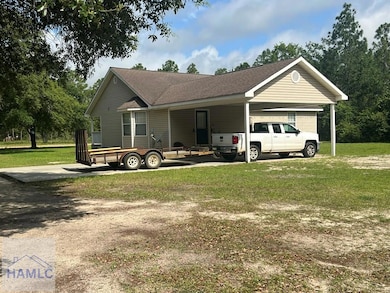
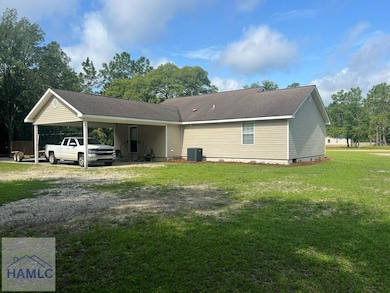
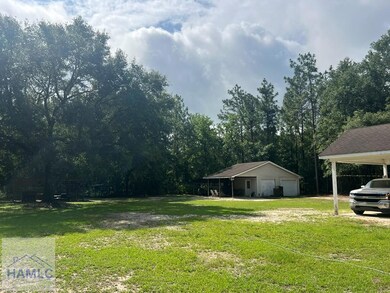
Beautiful, real hardwood floors throughout the entire home! This 3 bed, 2 bath, vinyl sided home may only show 1400+ square feet heated but it feels larger! The open concept living space allows for plenty of floor space for lots of furniture! Plus, a spacious laundry room AND a separate walk-in pantry! The primary bedroom is roomy too, with its ensuite bath and walk-in closet! Perfectly situated on a 0.86 acre lot along with a 18x24 Shop with double garage doors, water and power connected, AND a 30x22 Lean-to for additional storage space for your toys!

Last Agent to Sell the Property

Kelli Lamb

Parker Insurance And Realty Brokerage Phone: 9124279345 License #271245 Listed on: 06/06/2025
Last Buyer's Agent

Cheri Johns

Non-Hamlc

Create a Home Valuation Report for This Property
The Home Valuation Report is an in-depth analysis detailing your home's value as well as a comparison with similar homes in the area

Home Details

Home Type

  • Single Family

Year Built

  • 1999

Lot Details

  • 37,462 Sq Ft Lot
  • Dirt Road
  • Irrigation

Home Design

  • Frame Construction
  • Shingle Roof
  • Vinyl Siding

Interior Spaces

  • 1,404 Sq Ft Home
  • 1-Story Property
  • Sheet Rock Walls or Ceilings
  • Great Room
  • Open Floorplan
  • Crawl Space

Kitchen

  • Electric Oven
  • Dishwasher

Bedrooms and Bathrooms

  • 3 Bedrooms
  • 2 Full Bathrooms

Laundry

  • Dryer
  • Washer

Parking

  • 1 Car Attached Garage
  • Carport
  • Unpaved Driveway

Eco-Friendly Details

  • Energy-Efficient Insulation

Outdoor Features

  • Separate Outdoor Workshop
  • Outbuilding

Schools

  • James E Bacon Elementary School
  • Martha Puckett Middle School
  • Wayne County High School

Utilities

  • Shared Water Source
  • Electric Water Heater
  • Septic Tank

Community Details

  • No Home Owners Association
  • Brown Subdivision

Listing and Financial Details

  • Assessor Parcel Number 98C34

Home Details

Home Type

Single Family

Year Built

1999

Lot Details

0.86 Acres

Listing Details

  • Property Sub Type: Residential
  • Prop. Type: Residential
  • Road Frontage Type: Residential
  • Lot Size Acres: 0.86
  • Road Surface Type: Dirt/Clay Road, Unpaved Driveway
  • Subdivision Name: Brown
  • Carport Y N: Yes
  • Garage Yn: No
  • Unit Levels: One
  • Efficiency: Insulation
  • Special Features: None
  • Year Built: 1999

Interior Features

  • Appliances: Electric Water Heater, Dishwasher, Dryer, Electric Oven, Refrigerator, Washer
  • Full Bathrooms: 2
  • Total Bedrooms: 3
  • Fireplace Features: None
  • Fireplace: No
  • Interior Amenities: Great Room, Pantry
  • Living Area: 1404
  • Dining Room Features: Dining/Kitchen Combo, Dining/Living Combo, See Remarks

Exterior Features

  • Fencing: None
  • Lot Features: Irrigation System
  • Construction Type: Vinyl Siding, Walls: Sheetrock
  • Foundation Details: Crawl Space, Frame
  • Other Structures: Detached Building, Workshop, Outbuilding
  • Roof: Shingle

Garage/Parking

  • Parking Features: One Car, Attached, Carport
  • Total Parking Spaces: 1

Utilities

  • Laundry Features: Wash/Dry Hook-up
  • Electricity On Property: Yes
  • Sewer: Septic Tank
  • Utilities: Electricity Connected
  • Water Source: Community Water

Condo/Co-op/Association

  • Association: No

Schools

  • Elementary School: James E Bacon
  • High School: Wayne County High
  • Middle Or Junior School: Martha Puckett Middle

Lot Info

  • Land Lease: No
  • Lot Size Sq Ft: 37461.6
  • Parcel #: 98C34

Ownership History

We collect this data history from publicly available records. To have your information removed, we recommend requesting removal directly through your county’s website.

Date Name Owned For Owner Type

Purchase Details

Listed on
Jun 6, 2025
Closed on
Aug 29, 2025
Sold by
Bought by
Seller's Agent
Kelli Lamb
Parker Insurance And Realty
Buyer's Agent
Cheri Johns
Non-Hamlc
List Price
$245,000
Sold Price
$230,000
Premium/Discount to List
-$15,000
-6.12%
Views
46
Current Estimated Value
$235,047

Home Financials for this Owner

Home Financials are based on the most recent Mortgage that was taken out on this home.
Estimated Appreciation
$5,047
Avg. Annual Appreciation
2.36%
Original Mortgage
$100,000
Outstanding Balance
$99,112
Interest Rate
6.72%
Mortgage Type
New Conventional
Estimated Equity
$135,935

Purchase Details

Closed on
Nov 1, 2001
Sold by
Bought by

Purchase Details

Closed on
Jul 1, 1998
Bought by

Purchase Details

Closed on
Nov 1, 1994

Purchase Details

Closed on
Oct 1, 1991

Purchase Details

Closed on
May 1, 1986
Source: Public Records

Purchase History

We collect this data history from publicly available records. To have your information removed, we recommend requesting removal directly through your county’s website.

Date Buyer Sale Price Title Company
$230,000 --
$89,000 --
$4,300 --
$4,600 --
$1,100 --
-- --
Source: Public Records

Mortgage History

We collect this data history from publicly available records. To have your information removed, we recommend requesting removal directly through your county’s website.

Date Status Borrower Loan Amount
Open $100,000
Previous Owner $75,000
Previous Owner $15,000
Source: Public Records

Property History

We collect this data history from publicly available records. To have your information removed, we recommend requesting removal directly through your county’s website.

Date Event Price List to Sale Price per Sq Ft
08/29/2025 08/29/25 Sold $230,000 -6.1% $164 / Sq Ft
07/01/2025 07/01/25 Pending -- -- --
06/06/2025 06/06/25 For Sale $245,000 -- $175 / Sq Ft
Source: Hinesville Area Board of REALTORS®

Tax History

We collect this data history from publicly available records. To have your information removed, we recommend requesting removal directly through your county’s website.

Year Tax Paid Tax Assessment Tax Assessment Total Assessment is a certain percentage of the fair market value that is determined by local assessors to be the total taxable value of land and additions on the property. Land Improvement
2025 $1,593 $63,809 $4,300 $59,509
2024 $1,506 $61,864 $4,300 $57,564
2023 $1,648 $54,918 $4,300 $50,618
2022 $1,143 $41,296 $4,300 $36,996
2021 $1,224 $41,296 $4,300 $36,996
2020 $1,266 $41,296 $4,300 $36,996
2019 $1,304 $41,296 $4,300 $36,996
2018 $1,304 $41,296 $4,300 $36,996
2017 $1,122 $41,296 $4,300 $36,996
2016 $1,086 $41,296 $4,300 $36,996
2014 $1,089 $41,296 $4,300 $36,996
2013 -- $41,296 $4,300 $36,996
Source: Public Records

Agents Affiliated with this Home

  • Section Image
  • Section Image
See All Agents

Map

Source: Hinesville Area Board of REALTORS®

MLS Number: 160821

APN: 98C-34

Your Personal Tour Guide

Ask me questions while you tour the home.