
Laura Danmyer
Responds Quickly
Jamison Durham Real Estate
(877) 796-4003
29 Total Sales
2 in Dickson
$275K - $290K Price Range
Estimated Value: $399,904 - $418,000
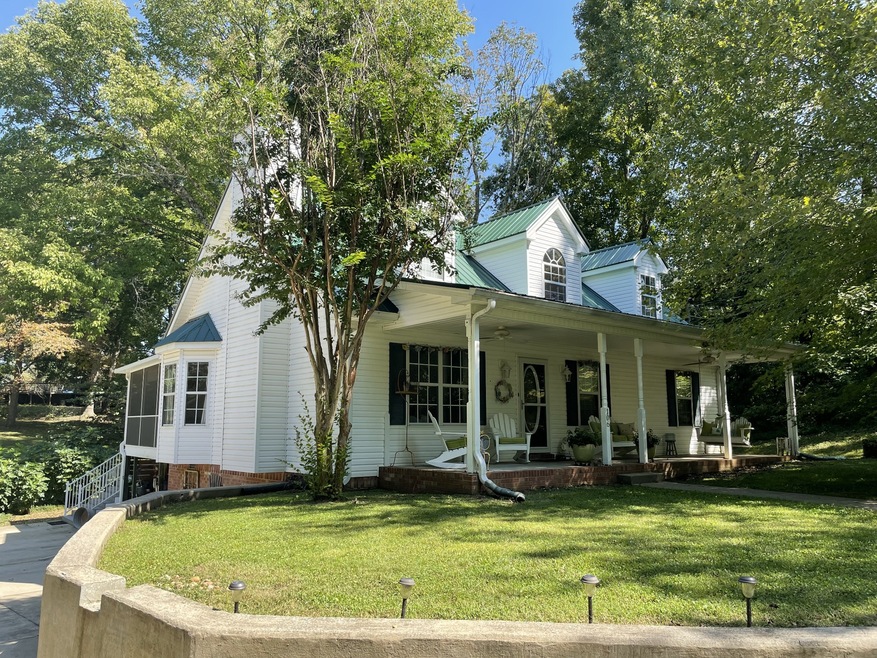
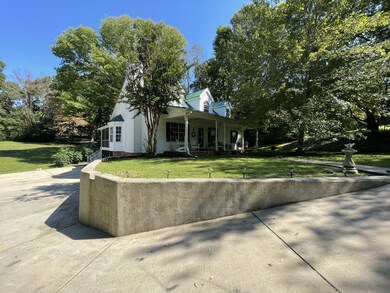
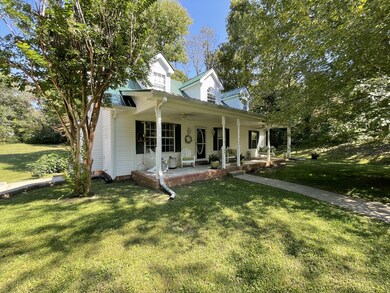
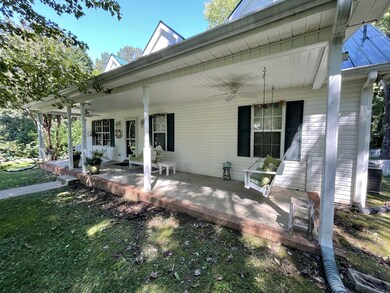
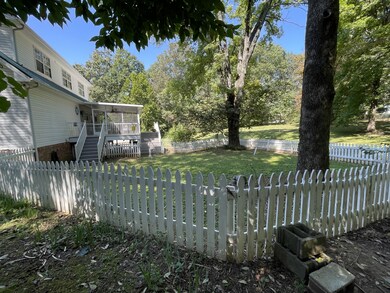
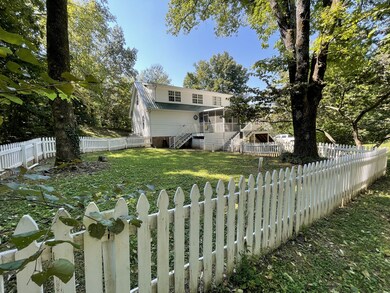
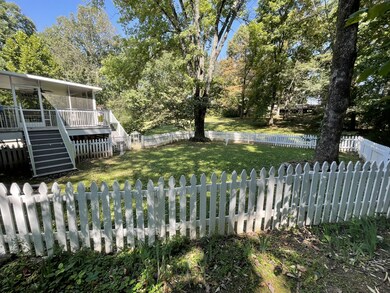
First Time Offering for this Exceptionally Maintained Family Home * Cul-De-Sac Location in Highly Sought After Neighborhood * Only 45 Minutes to Nashville or Franklin for Easy Commute * 3 BR * 3 Full Baths * Hardwood & Tile * Spacious Rooms * Primary BR on Main * Upstairs BR & Den/Entertainment/Media Room could be 2nd Primary BR Suite * Appliances Stay * Quartz Counter Tops * Covered Screened Deck * Fenced Area for Pet * Walk-in Crawl Space for Storage * Private Scenic Back Yard * Much More
Last Agent to Sell the Property
Parker Peery Properties License # 255295 Listed on: 10/02/2021
Home Type
Single Family
Year Built
1994
Lot Details
1.14 Acres
We collect this data history from publicly available records. To have your information removed, we recommend requesting removal directly through your county’s website.
Laura Danmyer
Jamison Durham Real Estate
(877) 796-4003
29 Total Sales
2 in Dickson
$275K - $290K Price Range
Cathy Wood
Crye-Leike, Inc., REALTORS
(629) 206-8739
42 Total Sales
1 in Dickson
$350,000 Price
Sarah Wiley
Keller Williams Realty Nashville/Franklin
(615) 457-8004
22 Total Sales
1 in Dickson
$459,900 Price
Jeff Haupt
Benchmark Realty, LLC
(615) 209-9948
44 Total Sales
2 in Dickson
$350K - $420K Price Range
Amber Stormberg
Stormberg Group at Compass
(615) 882-4670
166 Total Sales
1 in Dickson
$220,000 Price
Paula Adams
Compass RE
(615) 434-3675
109 Total Sales
1 in Dickson
$333,000 Price
We collect this data history from publicly available records. To have your information removed, we recommend requesting removal directly through your county’s website.
| Date | Buyer | Sale Price | Title Company |
|---|---|---|---|
| $337,100 | Mid State Title & Escrow Inc | ||
| Robert Shepherd J | $124,000 | -- | |
| Corlew Keith J | $15,800 | -- | |
| Duke Wm J | -- | -- |
We collect this data history from publicly available records. To have your information removed, we recommend requesting removal directly through your county’s website.
| Date | Status | Borrower | Loan Amount |
|---|---|---|---|
| Open | $292,500 |
We collect this data history from publicly available records. To have your information removed, we recommend requesting removal directly through your county’s website.
| Date | Event | Price | List to Sale | Price per Sq Ft |
|---|---|---|---|---|
| 11/12/2021 11/12/21 | Sold | $337,100 | -0.2% | $168 / Sq Ft |
| 10/07/2021 10/07/21 | Pending | -- | -- | -- |
| 10/02/2021 10/02/21 | For Sale | $337,900 | -- | $169 / Sq Ft |
We collect this data history from publicly available records. To have your information removed, we recommend requesting removal directly through your county’s website.
| Year | Tax Paid | Tax Assessment Tax Assessment Total Assessment is a certain percentage of the fair market value that is determined by local assessors to be the total taxable value of land and additions on the property. | Land | Improvement |
|---|---|---|---|---|
| 2025 | -- | $86,475 | $15,000 | $71,475 |
| 2024 | -- | $86,475 | $15,000 | $71,475 |
| 2023 | $1,854 | $59,350 | $6,825 | $52,525 |
| 2022 | $1,854 | $59,350 | $6,825 | $52,525 |
| 2021 | $1,834 | $59,350 | $6,825 | $52,525 |
| 2020 | $1,834 | $58,725 | $6,825 | $51,900 |
| 2019 | $1,834 | $58,725 | $6,825 | $51,900 |
| 2018 | $1,666 | $45,650 | $5,750 | $39,900 |
| 2017 | $1,666 | $45,650 | $5,750 | $39,900 |
| 2016 | $1,666 | $45,650 | $5,750 | $39,900 |
| 2015 | $1,515 | $39,050 | $5,750 | $33,300 |
| 2014 | $1,515 | $39,050 | $5,750 | $33,300 |
Seller's Agent in 2021
Steven Haley
Parker Peery Properties
(615) 456-7653
74 Total Sales
Buyer's Agent in 2021
Lisa Gray
Benchmark Realty, LLC
(615) 202-0554
22 Total Sales
Source: Realtracs
MLS Number: RTC2296851
APN: 111C-B-046.00
Disclaimer: Certain information contained herein is derived from information provided by parties other than Homes.com. All information provided is deemed reliable, but is not guaranteed to be accurate and should be independently verified.
All data is obtained from various sources and may not have been verified by broker or MLS GRID. Supplied Open House Information is subject to change without notice. All information should be independently reviewed and verified for accuracy. Properties may or may not be listed by the office/agent presenting the information. Some IDX listings have been excluded from this website.
Listings courtesy of Realtracs as distributed by MLS GRID.
Listing Information presented by local MLS brokerage: Ten-X, LLC dba Homes.com, local broker - Arlene Richardson - 888-952-6393 - 17600 Laguna Canyon Rd, Irvine, CA 92618.
Based on information submitted to the MLS GRID
Ask me questions while you tour the home.