NOT LISTED FOR SALE

106 Gerald Dr McComb, MS 39648

Estimated Value: $105,877 - $132,000

3 Beds
2 Baths
1,524 Sq Ft
$78/Sq Ft Est. Value

Sale Details

Date Sold: March 8, 2022

Current estimated payment $791 / mo

3 Days on Market

Highlights

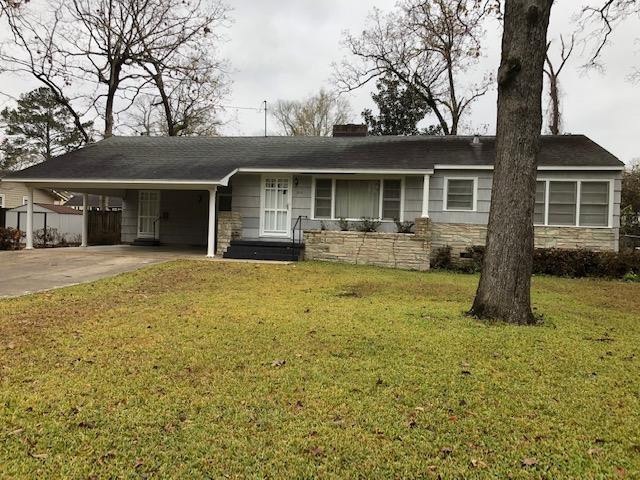
  • Ranch Style House
  • Porch
  • Home Security System
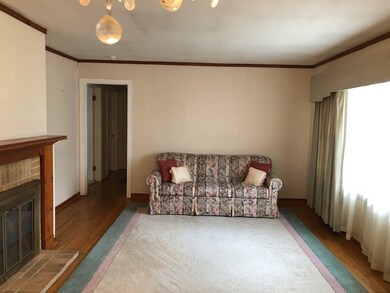
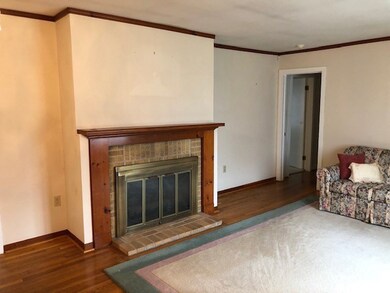
  • Wood Flooring
  • 2 Car Attached Garage
  • Shed

About This Home

As of March 2022

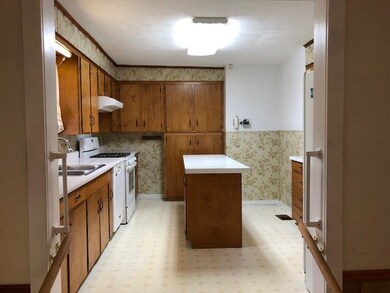
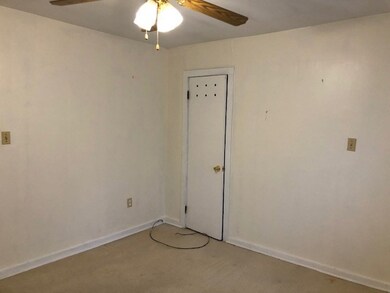
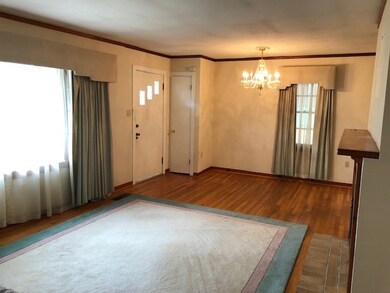
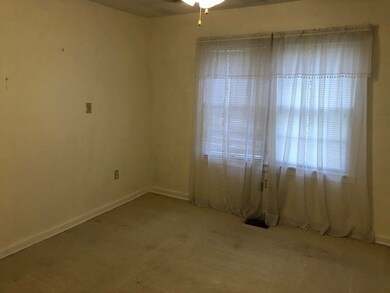
This 3BR 2B house has living room with beautiful wood floors & fireplace with gas logs, family room/dining room, kitchen including all appliances, laundry room including washer, dryer, & freezer, large screened back porch, fenced back yard and 2 storage buildings.

Last Agent to Sell the Property

Fallback Agent

FBS Fallback Office Listed on: 01/21/2022
Last Buyer's Agent

Fallback Agent

FBS Fallback Office Listed on: 01/21/2022
Home Details

Home Type

  • Single Family

Year Built

  • Built in 1954

Lot Details

  • 10,890 Sq Ft Lot
  • Lot Dimensions are 77x140
  • Fenced
  • Landscaped
  • Level Lot
  • Zoning described as General Residence District

Parking

  • 2 Car Attached Garage
  • Driveway

Home Design

  • Ranch Style House
  • Slab Foundation
  • Composition Roof

Interior Spaces

  • 1,524 Sq Ft Home
  • Gas Log Fireplace
  • Drapes & Rods
  • Blinds
  • Crawl Space
  • Home Security System

Kitchen

  • Gas Range
  • Dishwasher
  • Disposal

Flooring

  • Wood
  • Carpet
  • Vinyl

Bedrooms and Bathrooms

  • 3 Bedrooms
  • 2 Bathrooms

Laundry

  • Dryer
  • Washer

Outdoor Features

  • Shed
  • Porch

Utilities

  • Central Heating
  • Space Heater
  • Heating System Uses Natural Gas

Listing and Financial Details

  • Assessor Parcel Number 551711

Home Details

Home Type

Single Family

Year Built

Built in 1954

Lot Details

0.25 Acres

Parking

2

Listing Details

  • Architectural Style: Ranch
  • Unit Levels: One
  • Lot Size: 77x140
  • Prop. Type: Residential
  • Year Built: 1954
  • Lot Size Acres: 0.25
  • Subdivision Name: None
  • Directions: From Park Drive turn on to Wilson Drive, then on to Gerald Drive. House is the next to last house on the left ..
  • General Property Information:List PriceSqFt: 62.01
  • Appliances Refrigerators: Yes
  • Appliances Dryer: Yes
  • Washers: Yes
  • Special Features: VirtualTour
  • Property Sub Type: Detached

Interior Features

  • Appliances: Dishwasher, Disposal, Dryer, Refrigerator, Washer
  • Total Bedrooms: 3
  • Fireplace Features: Gas Log
  • Flooring: Carpet, Vinyl, Wood
  • Window Features: Blinds, Drapes
  • Has Basement: Crawl Space
  • Fireplace: Yes
  • Appliances Dishwasher: Yes
  • Fireplace Features:Gas Log: Yes
  • Appliances:Gas - Range: Yes
  • Basement Features:Crawl Space: Yes

Exterior Features

  • Foundation Details: Slab
  • Lot Features: Fenced, Landscaped, Level
  • Pool Features: None
  • Roof: Composition
  • Other Structures: Shed(s)
  • Patio And Porch Features: Porch
  • Construction Type: Other
  • Lot Features:Landscaped: Yes
  • Patio And Porch Features:Porch: Yes
  • Lot Features:Fenced: Yes
  • Window Features:Blinds: Yes
  • Lot Features:Level: Yes
  • Driveway Features:Paved Drive: Yes
  • Window Features:Drapes: Yes

Garage/Parking

  • Garage Spaces: 2.0
  • Parking Features: Attached, Paved
  • Attached Garage: Yes
  • Parking Features:Attached: Yes
  • Parking Features:Paved: Yes
  • General Property Information:Garage Spaces: 2.0

Utilities

  • Heating: Central, Natural Gas, Space Heater
  • Sewer: Public Sewer
  • Water Source: Public
  • Security: Security System
  • Heating Yn: Yes
  • Heating:Central: Yes
  • Heating:Natural Gas2: Yes
  • Heating:Space Heater: Yes

Lot Info

  • Parcel #: 551711
  • Lot Size Sq Ft: 10890.0
  • Zoning Description: General Residence District

Ownership History

Date Name Owned For Owner Type

Purchase Details

Closed on
Sep 26, 2017
Sold by
Preston Ernest Clyde and Preston Mary V
Bought by
Preston Ernest C and Preston Mary V
Current Estimated Value
$118,563

Home Financials for this Owner

Home Financials are based on the most recent Mortgage that was taken out on this home.
Original Mortgage
$50,000
Interest Rate
3.92%
Mortgage Type
Balloon

Purchase Details

Closed on
Sep 7, 2017
Sold by
Preston Family Trust
Bought by
Ellender Paul M

Home Financials for this Owner

Home Financials are based on the most recent Mortgage that was taken out on this home.
Original Mortgage
$50,000
Interest Rate
3.92%
Mortgage Type
Balloon
Source: Public Records
Create a Home Valuation Report for This Property
The Home Valuation Report is an in-depth analysis detailing your home's value as well as a comparison with similar homes in the area

Purchase History

We collect this data history from publicly available records. To have your information removed, we recommend requesting removal directly through your county’s website.

Date Buyer Sale Price Title Company
Preston Ernest C -- None Available
Ellender Paul M -- None Listed On Document
Source: Public Records

Mortgage History

We collect this data history from publicly available records. To have your information removed, we recommend requesting removal directly through your county’s website.

Date Status Borrower Loan Amount
Previous Owner Ellender Paul M $50,000
Source: Public Records

Property History

Date Event Price List to Sale Price per Sq Ft
03/08/2022 03/08/22 Sold -- -- --
01/24/2022 01/24/22 Pending -- -- --
01/21/2022 01/21/22 For Sale $94,500 -- $62 / Sq Ft
Source: MLS United

Tax History

Year Tax Paid Tax Assessment Tax Assessment Total Assessment is a certain percentage of the fair market value that is determined by local assessors to be the total taxable value of land and additions on the property. Land Improvement
2025 $1,784 $10,030 $0 $0
2024 $1,579 $8,844 $0 $0
2023 $1,561 $8,844 $0 $0
2022 $1,539 $8,844 $0 $0
2021 $0 $5,896 $0 $0
2020 $0 $6,211 $0 $0
2019 $0 $6,211 $0 $0
2018 $0 $6,211 $0 $0
2017 $0 $6,211 $0 $0
2016 $0 $6,211 $0 $0
2015 -- $6,158 $0 $0
2014 -- $6,158 $0 $0
2013 -- $6,158 $0 $0
Source: Public Records

Agents Affiliated with this Home

See All Agents

Map

Source: MLS United

MLS Number: 135725

MLS United

APN: 551711

Your Personal Tour Guide

Ask me questions while you tour the home.