
Susan McMillen
Howard Hanna Allen Tate - Greenville Downtown
(864) 477-6641
195 Total Sales
2 in Pendleton
$300,000 Price Range


Estimated Value: $286,558 - $319,000
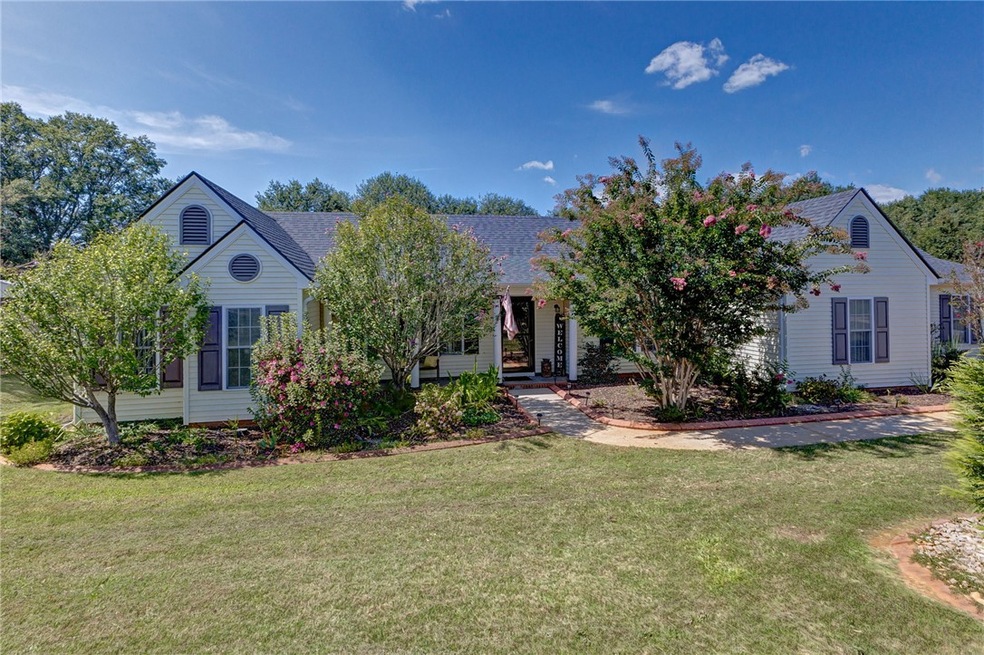
Welcome home to this immaculately maintained house situated between Anderson and Clemson and zoned for District 4 schools! This lovely home features a split floor plan, spacious living room leading to a screened in porch that overlooks a large back yard and a roomy primary bedroom with newly remodeled primary bath! The huge kitchen features a food pantry as well as a sizable appliance pantry and also has access to the screened porch. Two additional bedrooms and a full bath lead to a 2 car garage. Outside, you'll find a large workshop with electrical hook up that has one space for your yard equipment and another big room for any kind of projects, she shed or man cave or even your future pool house. This home has been very well cared for, with a new roof installed in 2025, new HVAC system in 2022 and septic inspection and pumping in 2022. This one will not last, so make your appointment today!
Last Agent to Sell the Property
LPT Realty, LLC. License #114559 Listed on: 09/13/2025
We collect this data history from publicly available records. To have your information removed, we recommend requesting removal directly through your county’s website.
Susan McMillen
Howard Hanna Allen Tate - Greenville Downtown
(864) 477-6641
195 Total Sales
2 in Pendleton
$300,000 Price Range
Richard Long
Real Local/Real Broker, LLC
(864) 539-4401
35 Total Sales
1 in Pendleton
$55,000 Price
Cynthia Peterson
Upstate Commercial Group
(864) 712-4613
28 Total Sales
2 in Pendleton
$227,000 Price Range
Pamela Borghesani
Bluefield Realty Group
(413) 299-2375
177 Total Sales
8 in Pendleton
$25K - $275K Price Range
Kayla Hines
Realty One Group Freedom Easley
(864) 740-3902
70 Total Sales
2 in Pendleton
$230K - $294K Price Range
Karen Stokes
Jackson Stanley, REALTORS
(864) 740-3312
100 Total Sales
3 in Pendleton
$28K - $403K Price Range
We collect this data history from publicly available records. To have your information removed, we recommend requesting removal directly through your county’s website.
| Date | Buyer | Sale Price | Title Company |
|---|---|---|---|
| $297,000 | None Listed On Document | ||
| $155,000 | None Available | ||
| $58,807 | -- | ||
| $20,000 | None Available | ||
| -- | None Available |
We collect this data history from publicly available records. To have your information removed, we recommend requesting removal directly through your county’s website.
| Date | Status | Borrower | Loan Amount |
|---|---|---|---|
| Open | $306,801 | ||
| Previous Owner | $50,000 | ||
| Previous Owner | $143,483 | ||
| Previous Owner | $92,500 | ||
| Previous Owner | $80,000 | ||
| Previous Owner | $67,000 | ||
| Previous Owner | $50,000 |
We collect this data history from publicly available records. To have your information removed, we recommend requesting removal directly through your county’s website.
| Date | Event | Price | List to Sale | Price per Sq Ft | Prior Sale |
|---|---|---|---|---|---|
| 10/17/2025 10/17/25 | Sold | $297,000 | -1.0% | $191 / Sq Ft | |
| 09/13/2025 09/13/25 | For Sale | $299,900 | +93.5% | $193 / Sq Ft | |
| 03/05/2018 03/05/18 | Sold | $155,000 | -6.1% | $100 / Sq Ft | View Prior Sale |
| 01/26/2018 01/26/18 | Pending | -- | -- | -- | |
| 01/02/2018 01/02/18 | For Sale | $165,000 | -- | $106 / Sq Ft |
We collect this data history from publicly available records. To have your information removed, we recommend requesting removal directly through your county’s website.
| Year | Tax Paid | Tax Assessment Tax Assessment Total Assessment is a certain percentage of the fair market value that is determined by local assessors to be the total taxable value of land and additions on the property. | Land | Improvement |
|---|---|---|---|---|
| 2025 | -- | $7,960 | $1,370 | $6,590 |
| 2024 | $1,163 | $7,960 | $1,370 | $6,590 |
| 2023 | $1,163 | $7,960 | $1,370 | $6,590 |
| 2022 | $1,019 | $7,960 | $1,370 | $6,590 |
| 2021 | $890 | $6,150 | $760 | $5,390 |
| 2020 | $876 | $6,150 | $760 | $5,390 |
| 2019 | $876 | $6,150 | $760 | $5,390 |
| 2018 | $816 | $5,640 | $760 | $4,880 |
| 2017 | -- | $5,640 | $760 | $4,880 |
| 2016 | $804 | $5,510 | $800 | $4,710 |
| 2015 | $765 | $5,510 | $800 | $4,710 |
| 2014 | $485 | $5,510 | $800 | $4,710 |
CV
Seller's Agent in 2025
Candace Vickery
LPT Realty, LLC.
(864) 354-3840
142 Total Sales
Buyer's Agent in 2025
Teresa Holbrooks
EXP Realty LLC
(864) 477-9909
41 Total Sales
Seller's Agent in 2018
Sheila Newton Team
Howard Hanna Allen Tate - Anderson North
(864) 940-6377
227 Total Sales
Buyer's Agent in 2018
Philip Kalchthaler
Real Local/Real Broker, LLC
(864) 710-5884
133 Total Sales
Source: Western Upstate Multiple Listing Service
MLS Number: 20292317
APN: 065-08-01-004
Disclaimer: Certain information contained herein is derived from information provided by parties other than Homes.com. All information provided is deemed reliable, but is not guaranteed to be accurate and should be independently verified.
The data relating to real estate for sale on this Web site comes in part from the Broker Reciprocity Program of the Western Upstate Association of REALTORS®, Inc. and the Western Upstate Multiple Listing Service, Inc
This information is deemed reliable, but not guaranteed. Neither, the Western Upstate Association of REALTORS®, Inc. or Western Upstate Multiple Listing Service of South Carolina, Inc., nor the listing broker, nor their agents or subagents are responsible for the accuracy of the information. The buyer is responsible for verifying all information. This information is provided by the Western Upstate Association of REALTORS®, Inc. and Western Upstate Multiple Listing Service of South Carolina, Inc. for use by its members and is not intended for the use for any other purpose.
Ask me questions while you tour the home.