
Ahmad Alhakeem
WERE Real Estate Inc
(949) 390-6883
6 Total Sales
1 in Orchard Hills
$5,650,000 Price
Estimated Value: $2,969,652
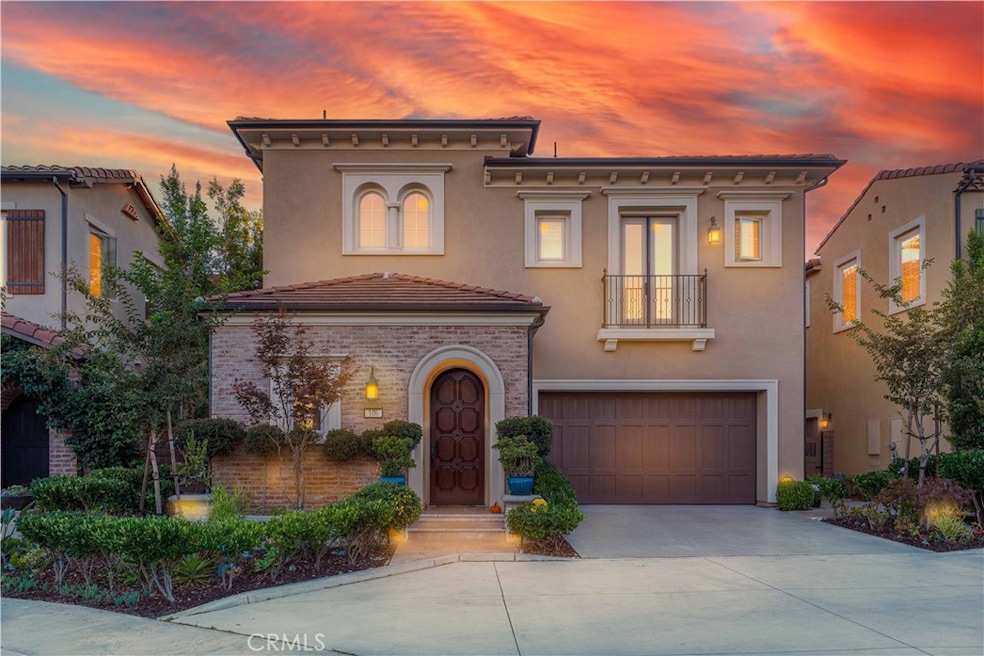
Experience elevated living in this stunning 4-bedroom, 4.5-bathroom residence with a magnificent view and spacious loft, perfectly situated behind the prestigious gates of The Grove at Orchard Hills. Perched on a scenic hillside, this home offers sweeping views and unforgettable sunsets from your private outdoor terraces.
Step inside to find an inviting open layout featuring a main-floor bedroom suite and a stylish powder room for guests. At the heart of the home, the chef-inspired kitchen impresses with an expansive island, a 48” GE Monogram professional 6-burner range, wine chiller, built-in refrigerator, walk-in pantry, and beautifully upgraded maple cabinetry. Premium flooring and plantation shutters add timeless elegance throughout.
The luxurious primary suite offers a spa-like bath with a freestanding soaking tub and private terrace — the perfect retreat to unwind and take in the serene sunset views. Enjoy immersive entertainment with 5.1 surround sound speakers in the great room, or relax in the seamless indoor-outdoor spaces, including the California room and upstairs terrace.
Additional highlights include a built-in refrigerator, washer, and dryer — all included. This exquisite home harmoniously blends sophistication, comfort, and California charm.
Last Agent to Sell the Property
Great Park Realty Brokerage Phone: 760-653-8269 License #02064123 Listed on: 10/11/2025
We collect this data history from publicly available records. To have your information removed, we recommend requesting removal directly through your county’s website.
Ahmad Alhakeem
WERE Real Estate Inc
(949) 390-6883
6 Total Sales
1 in Orchard Hills
$5,650,000 Price
Ronnie Hackett
Berkshire Hathaway HomeService
(949) 867-4677
159 Total Sales
1 in Orchard Hills
$1,626,000 Price
Jesse Guzman
Global Premier Properties, Inc.
(747) 279-3221
39 Total Sales
1 in Orchard Hills
$2,365,000 Price
Darleen Centala
First Team Real Estate
(657) 444-1579
26 Total Sales
2 in Orchard Hills
$2,150,000 Price Range
Daniel DeForest
First Team Real Estate
(657) 300-5786
163 Total Sales
1 in Orchard Hills
$2,700,000 Price
Mark Caton
Pacific Ranch Realty
(858) 289-5749
12 Total Sales
1 in Orchard Hills
$1,270,000 Price
We collect this data history from publicly available records. To have your information removed, we recommend requesting removal directly through your county’s website.
| Date | Buyer | Sale Price | Title Company |
|---|---|---|---|
| $3,015,000 | Lawyers Title | ||
| $1,510,000 | Fidelity Natl Ttl Orange Cnt | ||
| $1,409,000 | First American Title Company |
We collect this data history from publicly available records. To have your information removed, we recommend requesting removal directly through your county’s website.
| Date | Status | Borrower | Loan Amount |
|---|---|---|---|
| Previous Owner | $800,000 | ||
| Previous Owner | $1,057,000 |
We collect this data history from publicly available records. To have your information removed, we recommend requesting removal directly through your county’s website.
| Date | Event | Price | List to Sale | Price per Sq Ft | Prior Sale |
|---|---|---|---|---|---|
| 11/12/2025 11/12/25 | Sold | $3,015,000 | -1.5% | $907 / Sq Ft | |
| 10/11/2025 10/11/25 | For Sale | $3,060,000 | +102.6% | $921 / Sq Ft | |
| 05/14/2021 05/14/21 | Sold | $1,510,000 | -6.3% | $454 / Sq Ft | View Prior Sale |
| 03/21/2021 03/21/21 | Pending | -- | -- | -- | |
| 10/03/2020 10/03/20 | For Sale | $1,612,000 | 0.0% | $485 / Sq Ft | |
| 07/24/2019 07/24/19 | Rented | $5,500 | 0.0% | -- | |
| 07/14/2019 07/14/19 | Off Market | $5,500 | -- | -- | |
| 07/06/2019 07/06/19 | For Rent | $5,500 | 0.0% | -- | |
| 06/12/2016 06/12/16 | Sold | $1,408,888 | 0.0% | $437 / Sq Ft | View Prior Sale |
| 04/11/2016 04/11/16 | Pending | -- | -- | -- | |
| 10/23/2015 10/23/15 | Off Market | $1,408,888 | -- | -- | |
| 10/04/2015 10/04/15 | Price Changed | $1,495,631 | +3.0% | $464 / Sq Ft | |
| 09/18/2015 09/18/15 | Price Changed | $1,451,562 | -2.2% | $450 / Sq Ft | |
| 07/30/2015 07/30/15 | Price Changed | $1,483,631 | -4.1% | $460 / Sq Ft | |
| 05/08/2015 05/08/15 | For Sale | $1,547,262 | -- | $480 / Sq Ft |
We collect this data history from publicly available records. To have your information removed, we recommend requesting removal directly through your county’s website.
| Year | Tax Paid | Tax Assessment Tax Assessment Total Assessment is a certain percentage of the fair market value that is determined by local assessors to be the total taxable value of land and additions on the property. | Land | Improvement |
|---|---|---|---|---|
| 2026 | $23,138 | $3,015,000 | $2,134,655 | $880,345 |
| 2025 | $22,272 | $1,634,472 | $883,449 | $751,023 |
| 2024 | $22,272 | $1,602,424 | $866,126 | $736,298 |
| 2023 | $21,828 | $1,571,004 | $849,143 | $721,861 |
| 2022 | $21,447 | $1,540,200 | $832,493 | $707,707 |
| 2021 | $21,486 | $1,540,945 | $878,513 | $662,432 |
| 2020 | $21,257 | $1,525,145 | $869,505 | $655,640 |
| 2019 | $21,052 | $1,495,241 | $852,456 | $642,785 |
| 2018 | $20,687 | $1,465,923 | $835,741 | $630,182 |
| 2017 | $20,330 | $1,437,180 | $819,354 | $617,826 |
| 2016 | $19,652 | $1,409,000 | $803,288 | $605,712 |
| 2015 | $12,407 | $773,398 | $773,398 | $0 |
| 2014 | $211 | $17,778 | $17,778 | $0 |
Seller's Agent in 2025
Nuermaimaiti Damaola
Great Park Realty
(213) 999-9532
1 in this area
59 Total Sales
E
Seller Co-Listing Agent in 2025
Elon Yilamujiang
Great Park Realty
(213) 999-9532
1 in this area
19 Total Sales
Buyer's Agent in 2025
Jay Jung
Coldwell Banker Platinum Prop.
(949) 382-1413
6 in this area
109 Total Sales
Buyer Co-Listing Agent in 2025
Sarah Park
Coldwell Banker Platinum Prop.
(714) 620-9904
5 in this area
102 Total Sales
Seller's Agent in 2021
Rita Chen
Presidential Incorporated
(949) 933-6123
8 Total Sales
Buyer's Agent in 2021
Anna Peng
Alink Realty Group
(949) 783-2400
3 in this area
84 Total Sales
Source: California Regional Multiple Listing Service (CRMLS)
MLS Number: OC25236593
APN: 527-142-02
Disclaimer: Certain information contained herein is derived from information provided by parties other than Homes.com. All information provided is deemed reliable, but is not guaranteed to be accurate and should be independently verified.
The multiple listing data appearing on this website, or contained in reports produced therefrom, is owned and copyrighted by California Regional Multiple Listing Service, Inc. ("CRMLS") and is protected by all applicable copyright laws. Information provided is for viewer's personal, non-commercial use and may not be used for any purpose other than to identify prospective properties the viewer may be interested in purchasing. All listing data, including but not limited to square footage and lot size is believed to be accurate, but the listing Agent, listing Broker and CRMLS and its affiliates do not warrant or guarantee such accuracy. The viewer should independently verify the listed data prior to making any decisions based on such information by personal inspection and/or contacting a real estate professional.
Based on information from California Regional Multiple Listing Service, Inc. and /or other sources. All data, including all measurements and calculations of area, is obtained from various sources and has not been, and will not be, verified by broker or MLS. All information should be independently reviewed and verified for accuracy. Properties may or may not be listed by the office/agent presenting the information
Ask me questions while you tour the home.