
Desni Crock
Advantage Real Estate
(740) 760-6180
62 Total Sales
7 in Devola
$152K - $385K Price Range

Estimated Value: $345,029
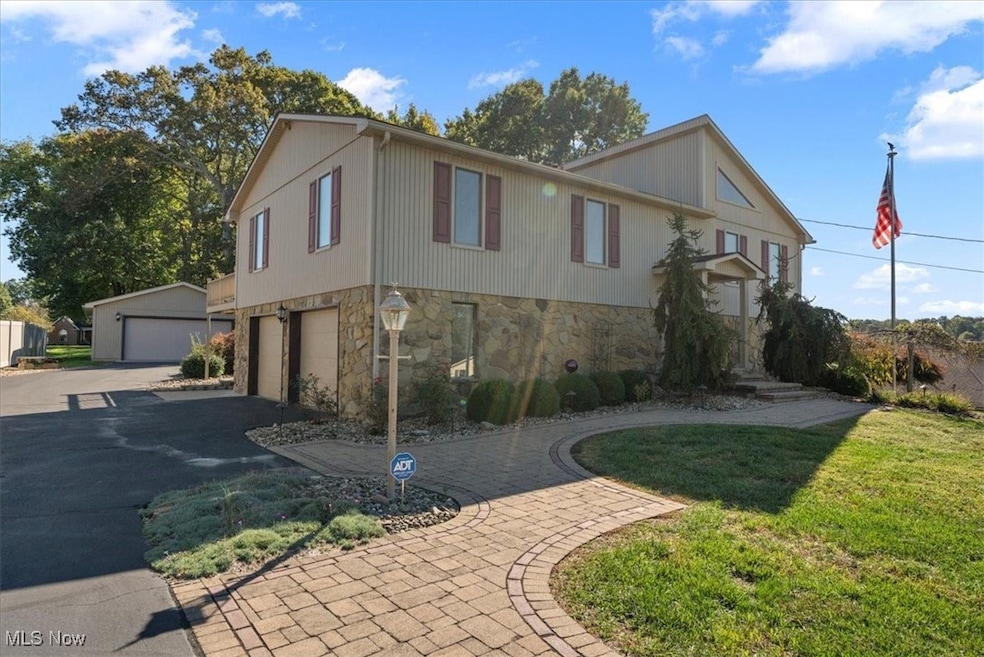
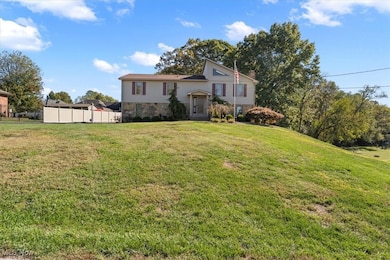
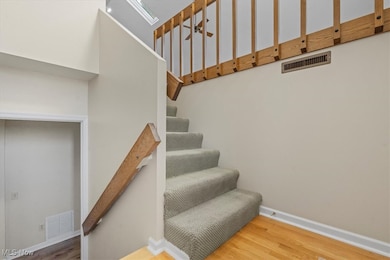
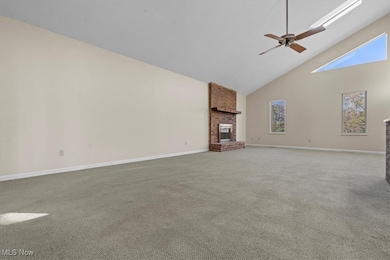
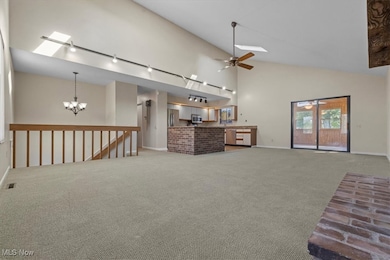
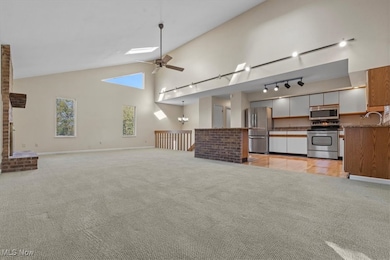
Open concept split level with great room and added 4 season room in Devola! This two bedroom, three bath home has been meticulously maintained. Amenities include huge primary suite with private ensuite and access to the rear deck, living room with cathedral ceilings and fireplace, kitchen with granite countertops, stainless steel appliances and is open to the dining/living room. Other features include a lower level family room with fireplace, lots of storage, built in two car garage with utility sink and closets. The roof is newer, the interior has been freshly painted and there is new flooring on the lower level and in the bathrooms. Possibility for a bedroom in the lower level. Exterior features include a 28 X 24 detached garage, generator and partial privacy fence all on a half acre, level lot. Schedule your viewing appointment to see for yourself!
Last Agent to Sell the Property
Berkshire Hathaway HomeServices Professional Realty Brokerage Email: pfinkel@bhhspro.com, 740-336-2110 License #421532 Listed on: 10/20/2025
We collect this data history from publicly available records. To have your information removed, we recommend requesting removal directly through your county’s website.
Desni Crock
Advantage Real Estate
(740) 760-6180
62 Total Sales
7 in Devola
$152K - $385K Price Range
Kimberly Smith
One Team Realty
(740) 841-1517
135 Total Sales
3 in Devola
$7K - $304K Price Range
Sherry Looney
Howard Hanna Real Estate Services
(740) 318-0797
509 Total Sales
1 in Devola
$227,500 Price
Ria Masterson
Team Realty 1st
(740) 697-3732
164 Total Sales
1 in Devola
$263,000 Price
Jovar Simmons
Key MOVe Realty LLC
(304) 850-8997
120 Total Sales
2 in Devola
$185K - $347K Price Range
Traci Fickiesen
Century 21 Full Service, LLC.
(740) 841-1789
194 Total Sales
10 in Devola
$80K - $715K Price Range
We collect this data history from publicly available records. To have your information removed, we recommend requesting removal directly through your county’s website.
| Date | Buyer | Sale Price | Title Company |
|---|---|---|---|
| $340,000 | Approved Attorneys Title | ||
| Miller Gary Alvin | -- | -- |
We collect this data history from publicly available records. To have your information removed, we recommend requesting removal directly through your county’s website.
| Date | Status | Borrower | Loan Amount |
|---|---|---|---|
| Open | $140,000 |
We collect this data history from publicly available records. To have your information removed, we recommend requesting removal directly through your county’s website.
| Date | Event | Price | List to Sale | Price per Sq Ft |
|---|---|---|---|---|
| 01/06/2026 01/06/26 | Sold | $340,000 | -2.6% | $158 / Sq Ft |
| 10/20/2025 10/20/25 | For Sale | $349,000 | -- | $162 / Sq Ft |
We collect this data history from publicly available records. To have your information removed, we recommend requesting removal directly through your county’s website.
| Year | Tax Paid | Tax Assessment Tax Assessment Total Assessment is a certain percentage of the fair market value that is determined by local assessors to be the total taxable value of land and additions on the property. | Land | Improvement |
|---|---|---|---|---|
| 2025 | $2,962 | $113,170 | $13,140 | $100,030 |
| 2024 | $2,962 | $75,390 | $10,860 | $64,530 |
| 2023 | $2,548 | $75,390 | $10,860 | $64,530 |
| 2022 | $2,366 | $75,390 | $10,860 | $64,530 |
| 2021 | $2,140 | $65,230 | $7,070 | $58,160 |
| 2020 | $2,150 | $65,230 | $7,070 | $58,160 |
| 2019 | $2,146 | $65,230 | $7,070 | $58,160 |
| 2018 | $2,085 | $61,860 | $6,150 | $55,710 |
| 2017 | $2,080 | $61,860 | $6,150 | $55,710 |
| 2016 | $4,217 | $61,860 | $6,150 | $55,710 |
| 2015 | $2,047 | $58,840 | $6,670 | $52,170 |
| 2014 | $4,017 | $58,840 | $6,670 | $52,170 |
| 2013 | $1,022 | $58,840 | $6,670 | $52,170 |
Seller's Agent in 2026
Patricia Finkel
Berkshire Hathaway HomeServices Professional Realty
(740) 336-2110
174 Total Sales
Buyer's Agent in 2026
Ryan Henry
Redd, Brown and Williams
(740) 336-2199
41 Total Sales
Source: MLS Now
MLS Number: 5164955
APN: 2600-42464-000
Disclaimer: Certain information contained herein is derived from information provided by parties other than Homes.com. All information provided is deemed reliable, but is not guaranteed to be accurate and should be independently verified.
IDX information is provided exclusively for personal, non-commercial use, and may not be used for any purpose other than to identify prospective properties consumers may be interested in purchasing. Information is deemed reliable but not guaranteed.
Ask me questions while you tour the home.