NOT LISTED FOR SALE

106 Old Keewaydin Point Rd Wolfeboro, NH 03894

Wolfeboro Area
5 Beds
4 Baths
4,700 Sq Ft
1.19 Acre Lot

Sale Details

Date Sold: December 14, 2018

Last sale price $2,744,100 $584 Per Sq Ft

Highlights

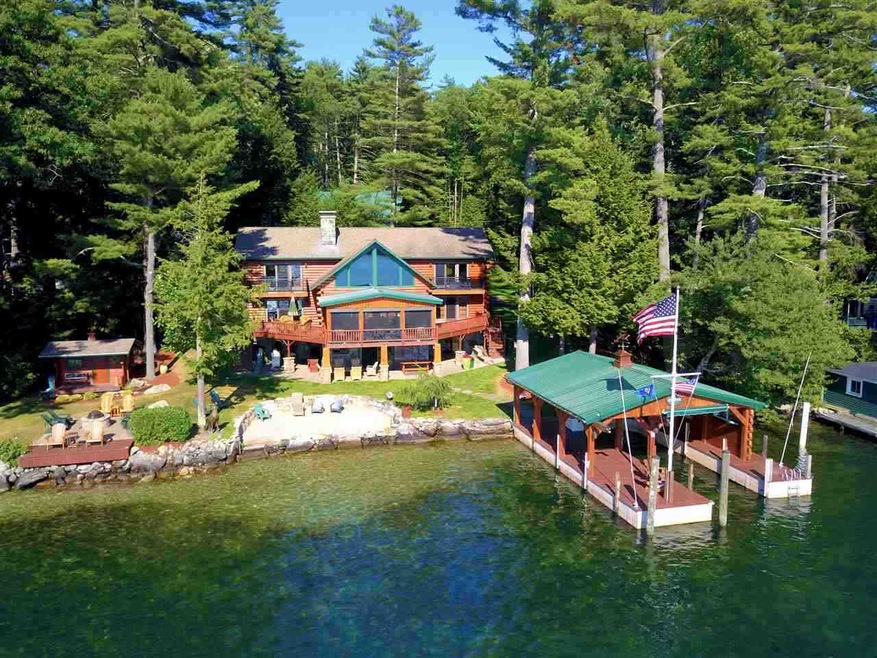
  • 156 Feet of Waterfront
  • Lake View
  • Cathedral Ceiling
  • Private Dock
  • Deck
  • Wood Flooring

About This Home

As of December 2018

Gorgeous lakefront property located on highly sought after Winter Harbor on beautiful Lake Winnipesaukee! Southwest exposure offering colorful sunsets, privacy, as well as commanding views of the Belknap Mountains. The meticulously landscaped lawn leads to a perched sandy beach. Inside you will find this property has been impeccably maintained with recent kitchen & bath updates. Perfect for entertaining large groups, this property has bedrooms on all levels including a large master suite on the second floor. Enormous detached garage with storage for over 8 cars and many other possible uses. Named "The Great Outdoors" this property has it all!

Last Agent to Sell the Property

Adam Dow

KW Coastal and Lakes & Mountains Realty/Wolfeboro License #056660 Listed on: 12/14/2018

KW Coastal and Lakes & Mountains Realty/Wolfeboro

Last Buyer's Agent

Cindy Melanson

Melanson Real Estate License #035798

Home Details

Home Type

  • Single Family

Est. Annual Taxes

  • $27,349

Year Built

  • Built in 1994

Lot Details

  • 1.19 Acre Lot
  • 156 Feet of Waterfront
  • Lake Front
  • Landscaped
  • Level Lot
  • Property is zoned WINNIP

Parking

  • 8 Car Detached Garage
  • Parking Storage or Cabinetry
  • Automatic Garage Door Opener
  • Circular Driveway

Home Design

  • Log Cabin
  • Concrete Foundation
  • Wood Frame Construction
  • Shingle Roof
  • Metal Roof
  • Log Siding

Interior Spaces

  • 2-Story Property
  • Bar
  • Cathedral Ceiling
  • Ceiling Fan
  • Wood Burning Fireplace
  • Blinds
  • Combination Kitchen and Dining Room
  • Lake Views

Kitchen

  • Gas Range
  • Microwave
  • Ice Maker
  • Dishwasher

Flooring

  • Wood
  • Carpet
  • Tile

Bedrooms and Bathrooms

  • 5 Bedrooms
  • Main Floor Bedroom
  • En-Suite Primary Bedroom
  • Walk-In Closet
  • Bathroom on Main Level

Laundry

  • Dryer
  • Washer

Finished Basement

  • Walk-Out Basement
  • Basement Fills Entire Space Under The House
  • Connecting Stairway
  • Interior Basement Entry
  • Natural lighting in basement

Accessible Home Design

  • Hard or Low Nap Flooring

Outdoor Features

  • Water Access
  • Private Dock
  • Docks
  • Access to a Dock
  • Deck
  • Enclosed Patio or Porch
  • Outdoor Storage

Schools

  • Carpenter Elementary School
  • Kingswood Regional Middle School
  • Kingswood Regional High School

Utilities

  • Zoned Cooling
  • Baseboard Heating
  • Hot Water Heating System
  • Heating System Uses Gas
  • Generator Hookup
  • 200+ Amp Service
  • Power Generator
  • Drilled Well
  • Tankless Water Heater
  • Septic Tank
  • Septic Design Available
  • Leach Field

Listing and Financial Details

  • Tax Lot 21

Home Details

Home Type

Single Family

Est. Annual Taxes

$27,349

Year Built

Built in 1994

Lot Details

1.19 Acres

Parking

8

Listing Details

  • Status Detail: Closed
  • Style: Log
  • Directions: From NH Route 109 follow to Keewaydin Road. Turn right onto Old Keewaydin Point Road. Follow to end. Bear left at end and travel through gate.
  • Flood Zone: Unknown
  • Construction: Existing
  • Total Stories: 2
  • Price Per Sq Ft: 583.85
  • Property Class: Residential
  • Property Type: Single Family
  • Year Built: 1994
  • List Agent: 17079
  • Special Features: None
  • Property Sub Type: Detached
  • Stories: 2

Interior Features

  • Appliances: Dishwasher, Dryer, Microwave, Range - Gas, Refrigerator, Washer, Ice Maker-Stand Alone
  • Features Accessibility: 1st Floor Bedroom, 1st Floor Full Bathroom, 1st Floor Hrd Surfce Flr
  • Features Interior: Bar, Blinds, Cathedral Ceiling, Ceiling Fan, Dining Area, Fireplace - Wood, Kitchen/Dining, Primary BR w/ BA, Natural Light, Vaulted Ceiling, Walk-in Closet
  • Total Bedrooms: 5
  • Flooring: Carpet, Hardwood, Tile
  • Total Bathrooms: 4
  • Three Quarter Bathrooms: 2
  • Full Bathrooms: 2
  • Basement: Yes
  • Basement Access Type: Interior
  • Basement Description: Daylight, Finished, Full, Insulated, Stairs - Interior, Walkout
  • Level 1: Level 1: Bedroom, Level 1: Dining Room, Level 1: Kitchen, Level 1: Living Room
  • Level 2: Level 2: Bedroom, Level 2: Primary Bedroom
  • Basement Level Rooms: Level B: Bedroom, Level B: Family Room
  • Room 1: Kitchen, 18x11, On Level: 1
  • Room 2: Dining Room, 17x14, On Level: 1
  • Room 3: Living Room, 25x23, On Level: 1
  • Room 4: Family Room, 22x16, On Level: Basement
  • Room 5: 2, 25x17
  • Room 6: Bedroom, 25x17, On Level: 1
  • Room 7: Bedroom, 17 x 11, On Level: 2
  • Room 8: Bedroom, 17x11, On Level: Basement
  • Sq Ft - Apx Finished AG: 4700
  • Sq Ft - Apx Finished BG: 1200
  • Sq Ft - Apx Total: 6200
  • Sq Ft - Apx Total Finished: 5900
  • Sq Ft - Apx Unfinished BG: 300

Exterior Features

  • Construction: Wood Frame
  • Driveway: Circular, Paved
  • Exterior: Log Siding
  • Foundation: Concrete
  • Roads: Association
  • Roof: Metal, Shingle - Asphalt
  • Features Exterior: Docks, Deck, Patio, Porch - Enclosed, Private Dock, Storage
  • Water Body Access: Yes
  • Water Body Name: Lake Winnipesaukee
  • Water Body Type: Lake
  • Water Frontage Length: 156
  • Water Access Details: Dock Access
  • Water Body Access: Owned
  • Waterfront: Yes
  • Water View: Yes

Garage/Parking

  • Garage Capacity: 8
  • Garage Type: Detached
  • Garage: Yes
  • Garage Description: Auto Open, Storage Above

Utilities

  • Electric: 200 Amp, Circuit Breaker(s), Generator Ready, Generator
  • Sewer: Leach Field - On-Site, Septic Design Available, Septic
  • Water: Drilled Well
  • Water Heater: On Demand, Tankless
  • Heating Fuel: Gas - LP/Bottle
  • Heating: Baseboard, Hot Water
  • Cooling: Central AC, Multi Zone

Schools

  • Elementary School: Carpenter Elementary
  • High School: Kingswood Regional High School

Lot Info

  • Map: 171
  • Lot: 21
  • Lot Sq Ft: 51836
  • Lot Acres: 1.19
  • Lot Description: Lake Frontage, Lake View, Landscaped, Level, Water View, Waterfront
  • Surveyed: Unknown
  • Zoning: WINNIP
  • Deed Book: 3328
  • Deed Page: 1073
  • Deed Recorded Type: Warranty

Tax Info

  • Tax Gross Amount: 27349
  • Tax Year: 2017

MLS Schools

  • School District: Governor Wentworth Regional
  • School Middle Jr: Kingswood Regional Middle

Ownership History

We collect this data history from publicly available records. To have your information removed, we recommend requesting removal directly through your county’s website.

Date Name Owned For Owner Type

Purchase Details

Listed on
Dec 14, 2018
Closed on
Dec 7, 2018
Sold by
Bought by
Seller's Agent
Adam Dow
KW Coastal and Lakes & Mountains Realty/Wolfeboro
Buyer's Agent
Cindy Melanson
Melanson Real Estate
List Price
$2,744,100
Sold Price
$2,744,100

Purchase Details

Closed on
May 23, 2017
Sold by
Bought by

Purchase Details

Closed on
Jun 13, 2006
Sold by
Bought by
Source: Public Records
Create a Home Valuation Report for This Property
The Home Valuation Report is an in-depth analysis detailing your home's value as well as a comparison with similar homes in the area

Home Values in the Area

Source: Public Records

Average Home Value in this Area


Source: Public Records

Purchase History

We collect this data history from publicly available records. To have your information removed, we recommend requesting removal directly through your county’s website.

Date Buyer Sale Price Title Company
$2,744,133 --
-- --
$1,299,400 --
Source: Public Records

Property History

We collect this data history from publicly available records. To have your information removed, we recommend requesting removal directly through your county’s website.

Date Event Price List to Sale Price per Sq Ft
12/14/2018 12/14/18 Sold $2,744,100 0.0% $584 / Sq Ft
12/14/2018 12/14/18 Pending -- -- --
12/14/2018 12/14/18 For Sale $2,744,100 -- $584 / Sq Ft
Source: PrimeMLS

Tax History

We collect this data history from publicly available records. To have your information removed, we recommend requesting removal directly through your county’s website.

Year Tax Paid Tax Assessment Tax Assessment Total Assessment is a certain percentage of the fair market value that is determined by local assessors to be the total taxable value of land and additions on the property. Land Improvement
2025 $41,074 $4,913,100 $3,159,000 $1,754,100
2024 $39,683 $2,495,800 $1,439,600 $1,056,200
2023 $36,663 $2,495,800 $1,439,600 $1,056,200
2022 $32,994 $2,495,800 $1,439,600 $1,056,200
2021 $34,118 $2,495,800 $1,439,600 $1,056,200
2020 $32,386 $2,489,300 $1,439,600 $1,049,700
2019 $28,919 $1,825,700 $1,071,900 $753,800
2018 $28,846 $1,825,700 $1,071,900 $753,800
2017 $27,349 $1,825,700 $1,071,900 $753,800
2016 $26,710 $1,825,700 $1,071,900 $753,800
2015 $25,469 $1,825,700 $1,071,900 $753,800
2014 $20,582 $1,582,000 $994,800 $587,200
2013 $20,297 $1,582,000 $994,800 $587,200
Source: Public Records

Agents Affiliated with this Home

  • Section Image
  • Section Image
See All Agents

Map

Source: PrimeMLS

MLS Number: 4730471

PrimeMLS
Your Personal Tour Guide

Ask me questions while you tour the home.