
Charmaine Lingard
ReMax First
(865) 738-9174
83 Total Sales
2 in Tellico Village
$33K - $1.5M Price Range

Estimated Value: $662,654 - $812,000
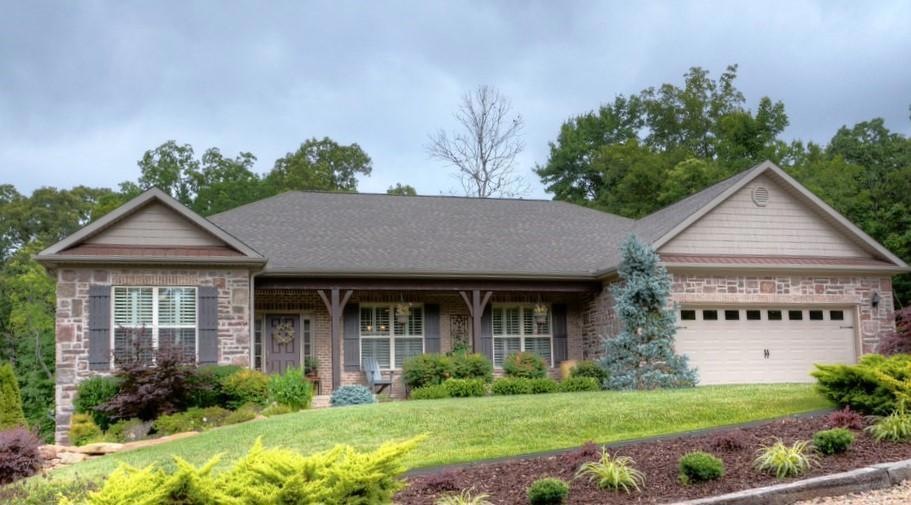
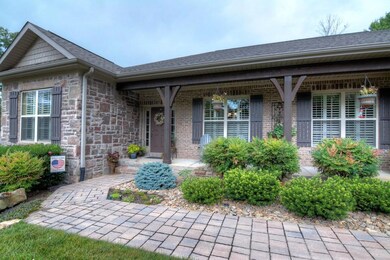
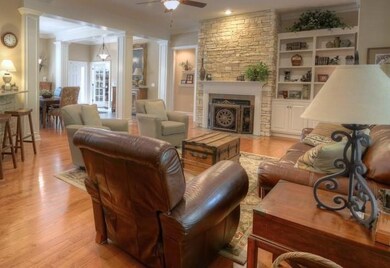
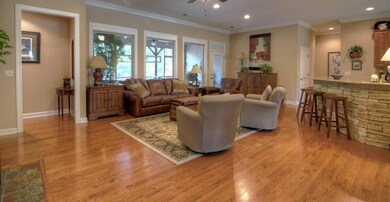
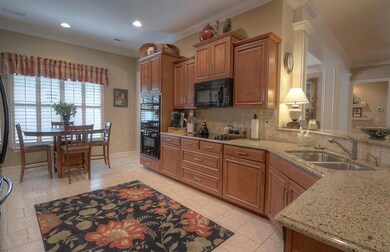
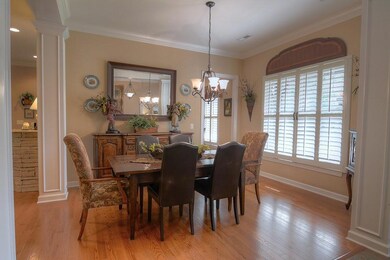
This striking one level custom home is designed for your active lifestyle. 10' Celings! The ultimate open floor plan with an exceptional great room is enhanced by the stunning stone fireplace and hardwood floors. The superb kitchen highlights double ovens, pull out shelving, a pantry and Cambria quartz countertops. The owner's suite has an amazing 15'x10' closet. The guest suite has a private bathroom. Enjoy the tranquil outdoors sitting on the screened in porch or deck looking at lush greenery. Don't miss the large garage, workshop and storage room. This home has gorgeous double crown molding, coffered ceilings, plenty of natural light and a striking front porch. Nestled amongst tall Oaks you will enjoy the peace and quiet. North end of Tellico Village in the Coyatee Community
Last Agent to Sell the Property
Susan Akagi
Lakefront Living, On the Lake Listed on: 05/29/2015
Last Buyer's Agent
Jim Haselhuhn
Village Realty
We collect this data history from publicly available records. To have your information removed, we recommend requesting removal directly through your county’s website.
Charmaine Lingard
ReMax First
(865) 738-9174
83 Total Sales
2 in Tellico Village
$33K - $1.5M Price Range
Erin Cooper
Keller Williams West Knoxville
(865) 507-1409
165 Total Sales
1 in Tellico Village
$645,000 Price
Kimberly Bell
The REAL ESTATE Office
(865) 500-5227
73 Total Sales
2 in Tellico Village
$440K - $566K Price Range
Bobby Sanford
Wallace
(865) 999-0369
102 Total Sales
1 in Tellico Village
$465,000 Price
Carl Collins
ReMax Preferred Properties, In
(865) 419-9146
187 Total Sales
7 in Tellico Village
$25K - $850K Price Range
Patti Whalen
EXIT TLC Realty
(865) 344-2978
35 Total Sales
1 in Tellico Village
$287,000 Price
We collect this data history from publicly available records. To have your information removed, we recommend requesting removal directly through your county’s website.
| Date | Buyer | Sale Price | Title Company |
|---|---|---|---|
| -- | None Listed On Document | ||
| Mitchell Gregory J | -- | Title Professional Inc | |
| Mitchell Gregory J | $389,000 | -- | |
| Tarver David L | $37,500 | -- |
We collect this data history from publicly available records. To have your information removed, we recommend requesting removal directly through your county’s website.
| Date | Status | Borrower | Loan Amount |
|---|---|---|---|
| Previous Owner | $105,000 | ||
| Previous Owner | Mitchell Gregory J | $114,700 |
We collect this data history from publicly available records. To have your information removed, we recommend requesting removal directly through your county’s website.
| Date | Event | Price | List to Sale | Price per Sq Ft |
|---|---|---|---|---|
| 08/25/2015 08/25/15 | Sold | $389,000 | -- | $148 / Sq Ft |
We collect this data history from publicly available records. To have your information removed, we recommend requesting removal directly through your county’s website.
| Year | Tax Paid | Tax Assessment Tax Assessment Total Assessment is a certain percentage of the fair market value that is determined by local assessors to be the total taxable value of land and additions on the property. | Land | Improvement |
|---|---|---|---|---|
| 2025 | $1,974 | $111,625 | $8,750 | $102,875 |
| 2024 | $1,695 | $111,625 | $8,750 | $102,875 |
| 2023 | $1,695 | $111,625 | $0 | $0 |
| 2022 | $1,695 | $111,625 | $8,750 | $102,875 |
| 2021 | $1,695 | $111,625 | $8,750 | $102,875 |
| 2020 | $1,705 | $111,625 | $8,750 | $102,875 |
| 2019 | $1,705 | $94,525 | $8,750 | $85,775 |
| 2018 | $1,705 | $94,525 | $8,750 | $85,775 |
| 2017 | $1,705 | $94,525 | $8,750 | $85,775 |
| 2016 | $1,712 | $92,100 | $7,500 | $84,600 |
| 2015 | $1,712 | $92,100 | $7,500 | $84,600 |
| 2014 | $1,712 | $92,100 | $7,500 | $84,600 |
SA
Seller's Agent in 2015
Susan Akagi
Lakefront Living, On the Lake
JH
Buyer's Agent in 2015
Jim Haselhuhn
Village Realty
RB
Buyer's Agent in 2015
Renee Ballew
Prudential RealtyCenter.com Shallowford Offic
Source: East Tennessee REALTORS® MLS
MLS Number: 927446
APN: 034N-F-011.00
Disclaimer: Certain information contained herein is derived from information provided by parties other than Homes.com. All information provided is deemed reliable, but is not guaranteed to be accurate and should be independently verified.
IDX information is provided exclusively for personal, non-commercial use, and may not be used for any purpose other than to identify prospective properties consumers may be interested in purchasing. Information is deemed reliable but not guaranteed.
Listing Information presented by local MLS brokerage: Ten-X, LLC dba Homes.com, local broker - Arlene Richardson - 888-952-6393 - 17600 Laguna Canyon Rd, Irvine, CA 92618.
Ask me questions while you tour the home.