
Haley Jones
eXp Realty, LLC 7720
(865) 312-6796
221 Total Sales
2 in Tellico Village
$540K - $600K Price Range

Estimated Value: $501,478 - $664,000
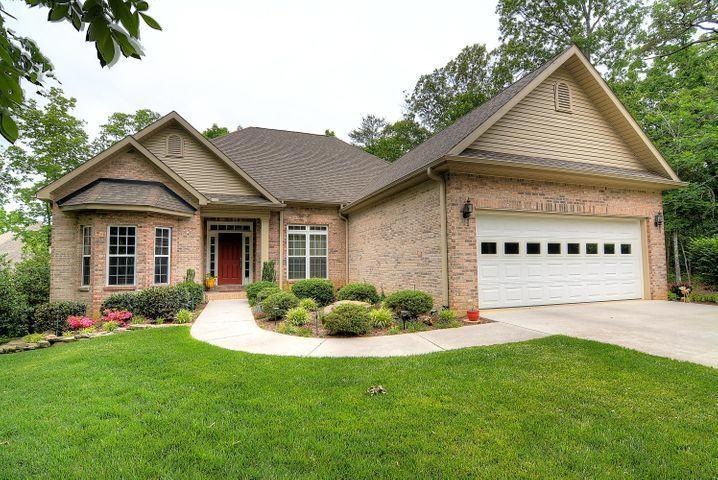
This home is located at 211 Osage Dr, Loudon, TN 37774 since 03 March 2021 and is currently estimated at $600,120, approximately $291 per square foot. This property was built in 2009. 211 Osage Dr is a home located in Loudon County with nearby schools including Loudon High School.
Last Buyer's Agent
Teri Jo Fox
Crye-Leike Realtors South, Inc
We collect this data history from publicly available records. To have your information removed, we recommend requesting removal directly through your county’s website.
Haley Jones
eXp Realty, LLC 7720
(865) 312-6796
221 Total Sales
2 in Tellico Village
$540K - $600K Price Range
JM
Jake Morris
LPT Realty, LLC
(865) 500-6938
46 Total Sales
1 in Tellico Village
$632,300 Price
Darren Etengoff
Compass Tennessee, LLC
(423) 250-1922
67 Total Sales
1 in Tellico Village
$2,300,000 Price
Laura Bailey
The Bailey Group, Realty Executives
(865) 424-7125
276 Total Sales
1 in Tellico Village
$457,500 Price
Melissa Nelson
Rooted Realty Co
(865) 263-8627
100 Total Sales
1 in Tellico Village
$70,000 Price
Brandy Lydon
Volunteer Realty
(276) 821-8194
87 Total Sales
2 in Tellico Village
$630K - $820K Price Range
We collect this data history from publicly available records. To have your information removed, we recommend requesting removal directly through your county’s website.
| Date | Buyer | Sale Price | Title Company |
|---|---|---|---|
| -- | None Listed On Document | ||
| Thompson Chester Guy | $450,000 | Admiral Title Inc | |
| Ames Kenneth L | $290,000 | None Available | |
| Laleman Robert F | $275,893 | -- |
We collect this data history from publicly available records. To have your information removed, we recommend requesting removal directly through your county’s website.
| Date | Status | Borrower | Loan Amount |
|---|---|---|---|
| Previous Owner | $155,000 | ||
| Previous Owner | Ames Kenneth L | $299,570 |
We collect this data history from publicly available records. To have your information removed, we recommend requesting removal directly through your county’s website.
| Date | Event | Price | List to Sale | Price per Sq Ft | Prior Sale |
|---|---|---|---|---|---|
| 04/23/2021 04/23/21 | Sold | $450,000 | +55.2% | $219 / Sq Ft | |
| 08/01/2017 08/01/17 | Sold | $290,000 | -- | $154 / Sq Ft | View Prior Sale |
We collect this data history from publicly available records. To have your information removed, we recommend requesting removal directly through your county’s website.
| Year | Tax Paid | Tax Assessment Tax Assessment Total Assessment is a certain percentage of the fair market value that is determined by local assessors to be the total taxable value of land and additions on the property. | Land | Improvement |
|---|---|---|---|---|
| 2025 | $1,511 | $85,425 | $8,750 | $76,675 |
| 2024 | $1,297 | $85,425 | $8,750 | $76,675 |
| 2023 | $1,297 | $85,425 | $0 | $0 |
| 2022 | $1,297 | $85,425 | $8,750 | $76,675 |
| 2021 | $1,297 | $85,425 | $8,750 | $76,675 |
| 2020 | $1,264 | $85,425 | $8,750 | $76,675 |
| 2019 | $1,264 | $70,075 | $8,750 | $61,325 |
| 2018 | $1,264 | $70,075 | $8,750 | $61,325 |
| 2017 | $1,264 | $70,075 | $8,750 | $61,325 |
| 2016 | $1,265 | $68,075 | $7,500 | $60,575 |
| 2015 | $1,265 | $68,075 | $7,500 | $60,575 |
| 2014 | $1,265 | $68,075 | $7,500 | $60,575 |
Seller's Agent in 2021
Cindy Miller
RE/MAX
(865) 224-1696
170 in this area
268 Total Sales
Seller Co-Listing Agent in 2021
Zachary Miller
RE/MAX
(865) 224-1396
151 in this area
259 Total Sales
TF
Buyer's Agent in 2021
Teri Jo Fox
Crye-Leike Realtors South, Inc
SA
Seller's Agent in 2017
Susan Akagi
Lakefront Living, On the Lake
BH
Buyer's Agent in 2017
Bonnie Hughes
BHHS Lakeside Realty
(865) 660-8817
32 in this area
42 Total Sales
DJ
Buyer's Agent in 2017
David Jones
Crye-Leike REALTORS
Source: East Tennessee REALTORS® MLS
MLS Number: 1144611
APN: 034N-F-013.00
Disclaimer: Certain information contained herein is derived from information provided by parties other than Homes.com. All information provided is deemed reliable, but is not guaranteed to be accurate and should be independently verified.
IDX information is provided exclusively for personal, non-commercial use, and may not be used for any purpose other than to identify prospective properties consumers may be interested in purchasing. Information is deemed reliable but not guaranteed.
Listing Information presented by local MLS brokerage: Ten-X, LLC dba Homes.com, local broker - Arlene Richardson - 888-952-6393 - 17600 Laguna Canyon Rd, Irvine, CA 92618.
Ask me questions while you tour the home.