
Jason Kraus
RE/MAX Advanced Realty
(844) 722-8557
93 Total Sales
2 in Brownsburg
$267K - $320K Price Range


Estimated Value: $257,000 - $314,435
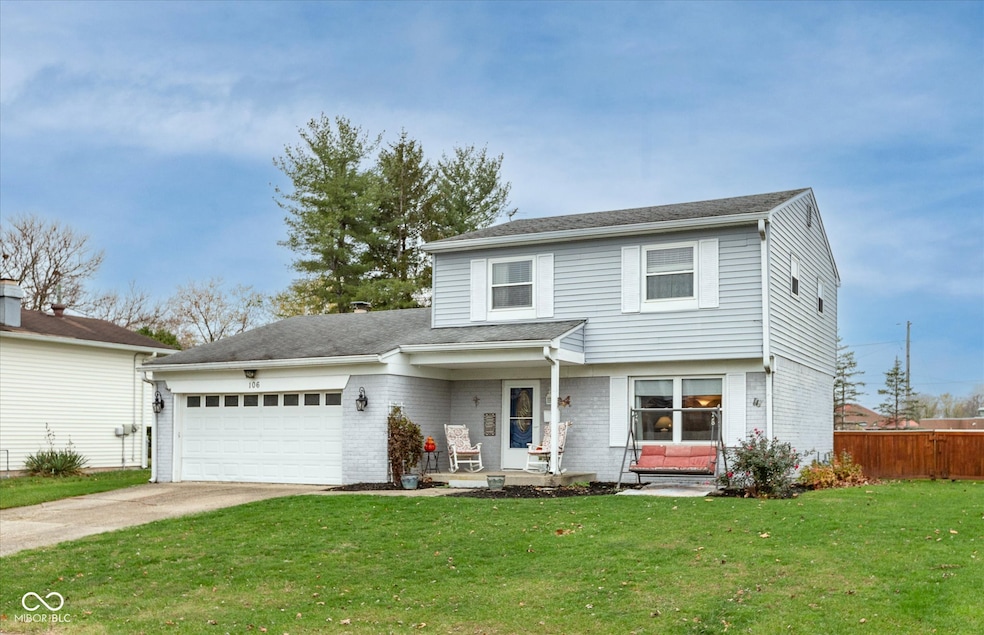
Classic and traditional mid 70s two story in an established Brownsburg neighborhood, Chadwick Square. 3 bedrooms, upstairs. 1.5 baths. Lot is a nice sized .49 acres w/ the rear yard fenced. Laminated hardwoods on main level. Formal living room and separate dining area. Family room w/woodburning fireplace. Stair treads and upstairs hall are hardwood flooring. Remodeled full bath with double sinks connects to main bedroom. Sunroom heads out to the in-ground pool w/a gazebo and deck. Workshop w/electricity. Storage shed. Brownsburg offers a high-quality school system, quality parks and trails, and a strong business climate. The Town of Brownsburg is one of the fastest-growing communities in the state. Shopping, restaurants and good interstate access.
Last Agent to Sell the Property
F.C. Tucker Company Brokerage Email: sherrysoforic@sbcglobal.net License #RB14013856 Listed on: 11/18/2024
Last Buyer's Agent
Brian Overton
Keller Williams Indpls Metro N
We collect this data history from publicly available records. To have your information removed, we recommend requesting removal directly through your county’s website.
Jason Kraus
RE/MAX Advanced Realty
(844) 722-8557
93 Total Sales
2 in Brownsburg
$267K - $320K Price Range
Jerry Gemmecke
F.C. Tucker Company
(317) 666-6502
240 Total Sales
6 in Brownsburg
$220K - $600K Price Range
Linda May
F.C. Tucker Company
(463) 238-4231
27 Total Sales
1 in Brownsburg
$335,000 Price
Pamela Prough
Carpenter Realtors Mooresville
(574) 891-8145
157 Total Sales
3 in Brownsburg
$267K - $350K Price Range
Joel McWaters
Berkshire Hathaway Home
(463) 230-7344
42 Total Sales
2 in Brownsburg
$235K - $420K Price Range
Andrea Middlesworth
Carpenter, REALTORS®
(888) 294-1945
39 Total Sales
2 in Brownsburg
$345K - $360K Price Range
We collect this data history from publicly available records. To have your information removed, we recommend requesting removal directly through your county’s website.
| Date | Buyer | Sale Price | Title Company |
|---|---|---|---|
| -- | Metropolitan Title | ||
| Price Gary G | -- | None Available |
We collect this data history from publicly available records. To have your information removed, we recommend requesting removal directly through your county’s website.
| Date | Status | Borrower | Loan Amount |
|---|---|---|---|
| Open | $266,750 | ||
| Previous Owner | Price Gary G | $30,000 | |
| Previous Owner | Price Gary G | $3,300 | |
| Previous Owner | Price Gary G | $147,456 |
We collect this data history from publicly available records. To have your information removed, we recommend requesting removal directly through your county’s website.
| Date | Event | Price | List to Sale | Price per Sq Ft |
|---|---|---|---|---|
| 03/27/2025 03/27/25 | Sold | $275,000 | -5.1% | $148 / Sq Ft |
| 02/23/2025 02/23/25 | Pending | -- | -- | -- |
| 02/03/2025 02/03/25 | Price Changed | $289,900 | 0.0% | $157 / Sq Ft |
| 02/03/2025 02/03/25 | For Sale | $289,900 | -1.7% | $157 / Sq Ft |
| 01/12/2025 01/12/25 | Pending | -- | -- | -- |
| 12/05/2024 12/05/24 | Price Changed | $294,900 | -1.7% | $159 / Sq Ft |
| 11/18/2024 11/18/24 | For Sale | $299,900 | -- | $162 / Sq Ft |
We collect this data history from publicly available records. To have your information removed, we recommend requesting removal directly through your county’s website.
| Year | Tax Paid | Tax Assessment Tax Assessment Total Assessment is a certain percentage of the fair market value that is determined by local assessors to be the total taxable value of land and additions on the property. | Land | Improvement |
|---|---|---|---|---|
| 2025 | $2,284 | $253,800 | $37,200 | $216,600 |
| 2024 | $2,473 | $247,300 | $37,200 | $210,100 |
| 2023 | $2,446 | $226,000 | $33,700 | $192,300 |
| 2022 | $2,177 | $206,000 | $24,000 | $182,000 |
| 2021 | $1,939 | $180,500 | $24,000 | $156,500 |
| 2020 | $1,846 | $169,400 | $24,000 | $145,400 |
| 2019 | $1,735 | $160,800 | $23,300 | $137,500 |
| 2018 | $1,783 | $157,200 | $23,300 | $133,900 |
| 2017 | $1,761 | $153,900 | $22,400 | $131,500 |
| 2016 | $1,716 | $149,400 | $22,400 | $127,000 |
| 2014 | $1,743 | $145,200 | $22,400 | $122,800 |
Seller's Agent in 2025
Sherry Soforic
F.C. Tucker Company
(317) 507-0089
95 Total Sales
BO
Buyer's Agent in 2025
Brian Overton
Keller Williams Indpls Metro N
Source: MIBOR Broker Listing Cooperative®
MLS Number: 22011269
APN: 32-07-14-168-007.000-016
Disclaimer: Certain information contained herein is derived from information provided by parties other than Homes.com. All information provided is deemed reliable, but is not guaranteed to be accurate and should be independently verified.
All data is obtained from various sources and may not have been verified by broker or MLS GRID. Supplied Open House Information is subject to change without notice. All information should be independently reviewed and verified for accuracy. Properties may or may not be listed by the office/agent presenting the information. Some IDX listings have been excluded from this website.
Listings courtesy of MIBOR Broker Listing Cooperative® as distributed by MLS GRID.
Based on information submitted to the MLS GRID
Ask me questions while you tour the home.