NOT LISTED FOR SALE

106 Plum Tree Rd Brandon, MS 39047

Brandon Area

Estimated Value: $219,169

3 Beds
2 Baths
1,516 Sq Ft
$145/Sq Ft Est. Value

Sale Details

Date Sold: May 31, 2017

Current estimated payment $1,251 / mo

18 Days on Market

Highlights

  • Deck
  • Traditional Architecture
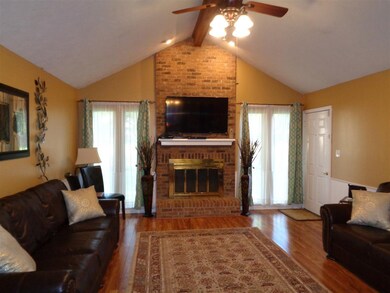
  • High Ceiling
  • Highland Bluff Elementary School Rated A-
  • Wood Flooring
  • Fireplace

About This Home

As of May 2017

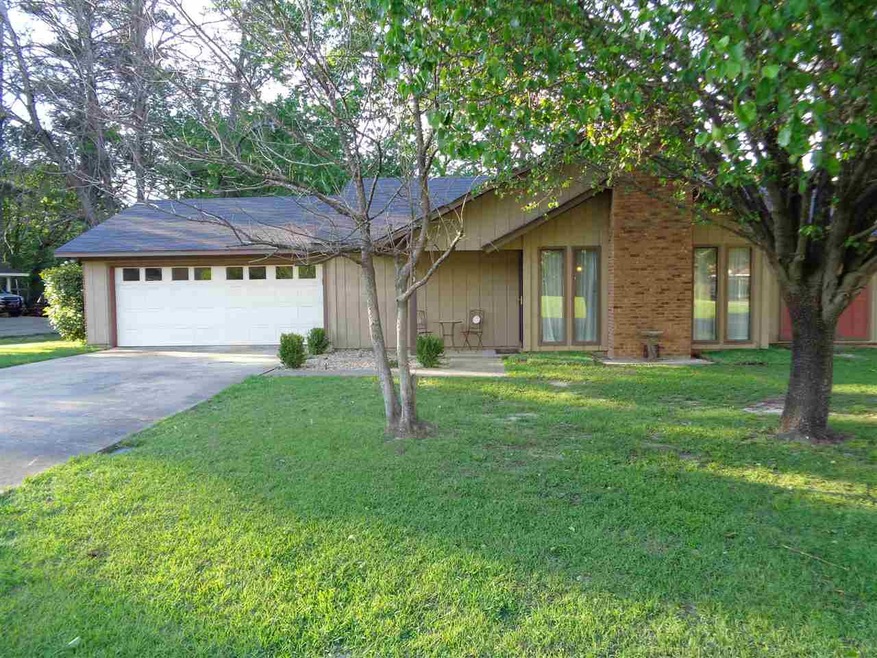
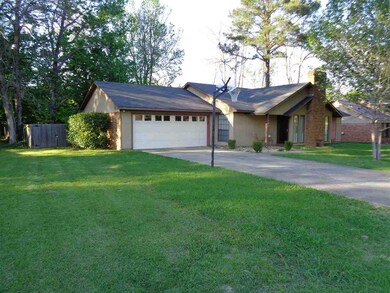
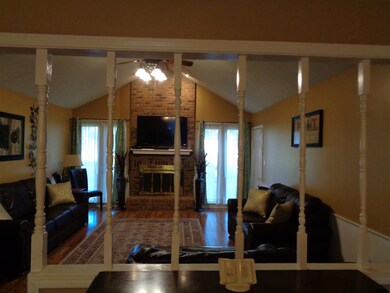
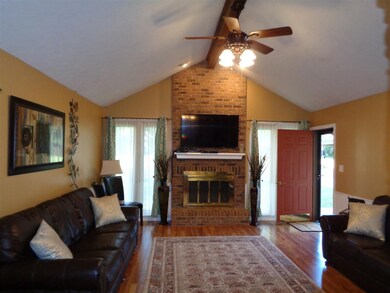
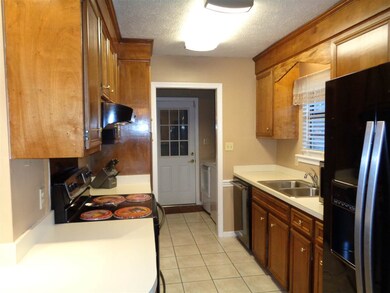
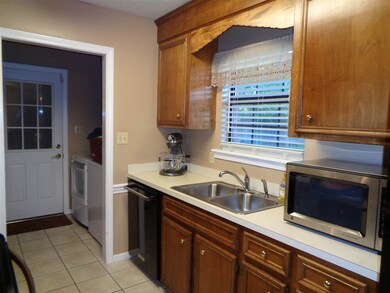
Welcome to this Spectacular home that is inviting and open to a magnificent family room with a soaring ceiling. The brick fireplace is the focal point that is surrounded by double windows bringing sunshine into this beautiful room. The comfortable breakfast area is open to the efficient and well equipped kitchen. All time favorite is the rejuvenating Master-Suite with a special makeover area, great closet space, shower/tub combo, and a split plan. Bedroom two and three share a bathroom on the opposite side of the home that has been freshly painted. The custom deck form an attractive border for the backyard manicured landscape. Off the two car garage is tailored storage outfitted with space. Also, the Family made great memories the past 15 years but need more space. This is the perfect home located in Bellegrove Subdivision just minutes from boating, fishing, parks, shopping, camping and fine dining. Fulfill your dreams here and call your Realtor today to show!

Last Agent to Sell the Property

Dorothy Bachus

BHHS Gateway Real Estate License #S24298 Listed on: 04/05/2017

BHHS Gateway Real Estate

Last Buyer's Agent

John McKay

Alman Realty & Associates, Inc License #S51723

Create a Home Valuation Report for This Property
The Home Valuation Report is an in-depth analysis detailing your home's value as well as a comparison with similar homes in the area

Home Details

Home Type

  • Single Family

Est. Annual Taxes

  • $688

Year Built

  • Built in 1984

Lot Details

  • Back Yard Fenced

Parking

  • 2 Car Garage
  • Garage Door Opener

Home Design

  • Traditional Architecture
  • Brick Exterior Construction
  • Slab Foundation
  • Shingle Roof
  • Composition Roof
  • Masonite

Interior Spaces

  • 1,516 Sq Ft Home
  • 1-Story Property
  • High Ceiling
  • Ceiling Fan
  • Fireplace
  • Aluminum Window Frames
  • Electric Dryer Hookup

Kitchen

  • Electric Oven
  • Electric Cooktop
  • Recirculated Exhaust Fan
  • Dishwasher
  • Disposal

Flooring

  • Wood
  • Carpet
  • Laminate
  • Ceramic Tile

Bedrooms and Bathrooms

  • 3 Bedrooms
  • 2 Full Bathrooms

Home Security

  • Home Security System
  • Fire and Smoke Detector

Outdoor Features

  • Deck
  • Slab Porch or Patio

Schools

  • Highland Bluff Elm Elementary School
  • Northwest Rankin Middle School
  • Northwest High School

Utilities

  • Central Heating and Cooling System
  • Heating System Uses Natural Gas
  • Gas Water Heater

Community Details

  • Property has a Home Owners Association
  • Bellegrove Subdivision

Listing and Financial Details

  • Assessor Parcel Number H12B000001 00940

Home Details

Home Type

Single Family

Est. Annual Taxes

$688

Year Built

Built in 1984

Lot Details

0.33 Acres

Parking

2

Listing Details

  • Architectural Style: Traditional
  • Unit Levels: One, Multi/Split
  • Property Sub Type: Single Family Residence
  • Prop. Type: Residential
  • Year Built: 1984
  • Subdivision Name: Bellegrove
  • Directions: Take Spillway Road, Proceed right on Bellegrove Blvd, make a right on Plum Tree Road
  • Garage Yn: Yes
  • General Property Information:List PriceSqFt: 98.88
  • Special Features: None

Interior Features

  • Appliances: Dishwasher, Disposal, Electric Cooktop, Electric Range, Exhaust Fan, Gas Water Heater, Oven, Water Heater
  • BasementFeaturesBasement: No
  • Full Bathrooms: 2
  • Total Bedrooms: 3
  • Flooring: Carpet, Ceramic Tile, Laminate, Wood
  • Interior Amenities: High Ceilings
  • Window Features: Aluminum Frames
  • Fireplace: Yes
  • ResoLivingAreaSource: PublicRecords
  • Community Features:None13: Yes
  • Appliances Dishwasher: Yes
  • Appliances:Gas Water Heater: Yes
  • Interior Features:High Ceilings: Yes
  • Appliances:Exhaust Fan3: Yes
  • Attic Features:Ridge Vent: Yes
  • Appliances:Electric Range: Yes
  • Appliances:Electric Cooktop: Yes
  • Appliances:Oven - Electric: Yes
  • Appliances:Oven: Yes
  • Appliances:Range3: Yes

Exterior Features

  • Fencing: Back Yard
  • Foundation Details: Slab
  • Roof: Composition, Shingle
  • Patio And Porch Features: Deck, Slab
  • Waterfront Features: None
  • WaterfrontFeaturesWaterfront: No
  • Pool Private: No
  • Waterfront: No
  • Construction Type: Brick, Masonite
  • General Property Information:Accessibility Features: No
  • Patio And Porch Features:Slab2: Yes
  • Window Features:Aluminum Frames: Yes
  • Patio And Porch Features:Deck2: Yes
  • Waterfront Features:None7: Yes

Garage/Parking

  • Garage Spaces: 2.0
  • Parking Features: Garage Door Opener
  • Attached Garage: No
  • Parking Features:Garage2: Yes
  • Parking Features:Garage Door Opener: Yes
  • Parking Spaces:_two_ Space Unit: Yes
  • General Property Information:Garage Spaces: 2.0

Utilities

  • Cooling: Ceiling Fan(s), Central Air
  • Heating: Central, Natural Gas
  • Laundry Features: Electric Dryer Hookup
  • Sewer: Public Sewer
  • Utilities: Electricity Available, Natural Gas Available, Water Available
  • Water Source: Public
  • Security: Security System, Smoke Detector(s)
  • Cooling Y N: Yes
  • Heating Yn: Yes
  • Heating:Central: Yes
  • Heating:Natural Gas2: Yes
  • Water Heater: Yes

Condo/Co-op/Association

  • Community Features: None
  • Association: Yes

Association/Amenities

  • Association Fee Includes:Other19: Yes

Fee Information

  • Association Fee Includes: Other

Schools

  • Elementary School: Highland Bluff Elm
  • High School: Northwest
  • Middle Or Junior School: Northwest Rankin Middle

Lot Info

  • Parcel #: H12B000001 00940

Tax Info

  • Tax Annual Amount: 688.0
  • Tax Year: 2016

Ownership History

We collect this data history from publicly available records. To have your information removed, we recommend requesting removal directly through your county’s website.

Date Name Owned For Owner Type

Purchase Details

Closed on
Jul 9, 2020
Sold by
Bought by
Current Estimated Value
$219,169

Home Financials for this Owner

Home Financials are based on the most recent Mortgage that was taken out on this home.
Original Mortgage
$124,135
Outstanding Balance
$107,840
Interest Rate
3.1%
Mortgage Type
Stand Alone Refi Refinance Of Original Loan
Estimated Equity
$111,329

Purchase Details

Listed on
Apr 5, 2017
Closed on
May 31, 2017
Sold by
Bought by
Seller's Agent
Dorothy Bachus
BHHS Gateway Real Estate
Buyer's Agent
John McKay
Alman Realty & Associates, Inc
List Price
$149,900

Home Financials for this Owner

Home Financials are based on the most recent Mortgage that was taken out on this home.
Avg. Annual Appreciation
5.82%
Original Mortgage
$127,645
Interest Rate
4.02%
Mortgage Type
FHA
Source: Public Records

Purchase History

We collect this data history from publicly available records. To have your information removed, we recommend requesting removal directly through your county’s website.

Date Buyer Sale Price Title Company
-- None Available
-- None Available
Source: Public Records

Mortgage History

We collect this data history from publicly available records. To have your information removed, we recommend requesting removal directly through your county’s website.

Date Status Borrower Loan Amount
Open $124,135
Previous Owner $127,645
Source: Public Records

Property History

We collect this data history from publicly available records. To have your information removed, we recommend requesting removal directly through your county’s website.

Date Event Price List to Sale Price per Sq Ft
05/31/2017 05/31/17 Sold -- -- --
04/24/2017 04/24/17 Pending -- -- --
04/05/2017 04/05/17 For Sale $149,900 -- $99 / Sq Ft
Source: MLS United

Tax History

We collect this data history from publicly available records. To have your information removed, we recommend requesting removal directly through your county’s website.

Year Tax Paid Tax Assessment Tax Assessment Total Assessment is a certain percentage of the fair market value that is determined by local assessors to be the total taxable value of land and additions on the property. Land Improvement
2025 $570 $12,520 $0 $0
2024 $1,048 $12,520 $0 $0
2023 $905 $11,190 $0 $0
2022 $888 $11,190 $0 $0
2021 $888 $11,190 $0 $0
2020 $1,783 $16,785 $0 $0
2019 $1,644 $15,084 $0 $0
2018 $1,614 $15,084 $0 $0
2017 $776 $10,056 $0 $0
2016 $689 $9,698 $0 $0
2015 $689 $9,698 $0 $0
2014 $668 $9,698 $0 $0
2013 -- $9,698 $0 $0
Source: Public Records

Agents Affiliated with this Home

  • Section Image
  • Section Image
See All Agents

Map

Source: MLS United

MLS Number: 1295799

MLS United

APN: H12B-000001-00940

Your Personal Tour Guide

Ask me questions while you tour the home.