
Cody Nathan
Carolina Moves, LLC
(510) 944-1031
52 Total Sales
1 in Anderson
$85,000 Price


Estimated Value: $275,000 - $306,000
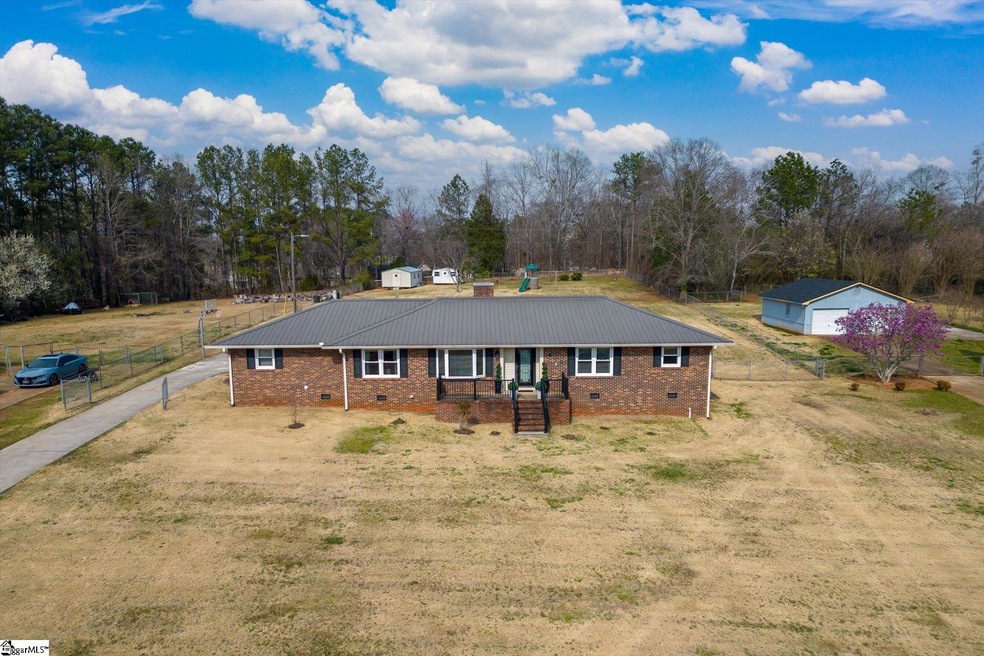
This place is fabulous and solid as a rock. This is truly a dream come true for some awesome family looking to move. The owner has owned the home for over 40 years and taken care of it like it was one of their children. Let me give you the scoop on this all-brick ranch with 3 bedrooms and 2 baths with a large 2-car carport, sitting on over 1 acre with no HOA. Normandy Park is a lovely neighborhood with an excellent location in Anderson. I love all the space and the giant yard; it's so difficult to find an over-an-acre lot anymore. Inside the front door is a roomy living room that could be your home office or playroom, whatever flex space you need. Boasting beautiful hardwood floors. This leads to the nice great room with an electric fireplace with a fan, remote, and color-changing, super cool. The kitchen has new Corian, with a backsplash and all the newer stainless steel appliances. The dining room is just off the kitchen with plenty of space for a table and chairs and additional cabinets if needed. It's a great spot for all your family gatherings and a morning cup of joe. The laundry room is a walk-in with cabinets, a nice-sized room, and just off the dining room. Down the hall is a recently updated bath with all the bells and whistles, a new tiled shower/tub, a new vanity with granite, and tiled floors. There are two generously sized bedrooms with lots of closet space. The primary bedroom is a great size with a walk-in closet and its bath that has also been renovated with beautiful glass shower tile and a new vanity, very nice. Let's head out back through the 2-car carport with a storage closet and a driveway with ample space for multiple cars. The backyard is completely fenced in, and a storage shed does convey. The best part about this backyard is it has a beautiful inground pool that is fenced inside the fence, which I think is awesome. It's in great shape and has recently had a new pump installed. With warmer weather on the way, the family will have so much fun splashing and playing all summer long. Some other notable things The crawl space has been encapsulated by Mountain Valley; it has a dehumidifier and sump pump as well as a termite bond with Orkin. The roof was replaced with metal, and the septic tank was just pumped. New Champion windows were installed throughout the home. The gutters outside are new with a leaf system. like I said earlier, this is a really, really good house. Really great find. So give me a call for more details or to set up a private showing. This home is going to go SUPER FAST. Qualifies for USDA and FHA and is VA compliant. I have lenders on standby to give great rates and financing. on all loan products Let's make this place YOURS!
Last Agent to Sell the Property
BHHS C Dan Joyner - Augusta Rd License #101743 Listed on: 03/14/2025
We collect this data history from publicly available records. To have your information removed, we recommend requesting removal directly through your county’s website.
Cody Nathan
Carolina Moves, LLC
(510) 944-1031
52 Total Sales
1 in Anderson
$85,000 Price
Wes Edwards
Relocate Upstate Realty
(864) 659-2783
90 Total Sales
39 in Anderson
$85K - $1M Price Range
Anne Fuller
Distinguished Realty of SC
(864) 252-2031
28 Total Sales
3 in Anderson
$197K - $305K Price Range
David Phillips
Silver Star Real Estate, LLC
(864) 712-7020
153 Total Sales
45 in Anderson
$20K - $437K Price Range
Holly Holland
North Group Real Estate
(864) 351-7234
65 Total Sales
1 in Anderson
$160,000 Price
Tonya Wehr
Your Home Sold Guaranteed Realty - Kellar Lawrence
(864) 413-8903
33 Total Sales
4 in Anderson
$243K - $352K Price Range
We collect this data history from publicly available records. To have your information removed, we recommend requesting removal directly through your county’s website.
| Date | Event | Price | List to Sale | Price per Sq Ft |
|---|---|---|---|---|
| 06/27/2025 06/27/25 | Sold | $308,000 | 0.0% | $220 / Sq Ft |
| 03/14/2025 03/14/25 | For Sale | $308,000 | -- | $220 / Sq Ft |
We collect this data history from publicly available records. To have your information removed, we recommend requesting removal directly through your county’s website.
| Year | Tax Paid | Tax Assessment Tax Assessment Total Assessment is a certain percentage of the fair market value that is determined by local assessors to be the total taxable value of land and additions on the property. | Land | Improvement |
|---|---|---|---|---|
| 2025 | $858 | $6,780 | $560 | $6,220 |
| 2024 | $858 | $6,780 | $560 | $6,220 |
| 2023 | $2,209 | $6,780 | $560 | $6,220 |
| 2022 | $573 | $6,780 | $560 | $6,220 |
| 2021 | $453 | $5,830 | $520 | $5,310 |
| 2020 | $451 | $5,830 | $520 | $5,310 |
| 2019 | $451 | $5,830 | $520 | $5,310 |
| 2018 | $458 | $5,830 | $520 | $5,310 |
| 2017 | -- | $5,830 | $520 | $5,310 |
| 2016 | $636 | $5,240 | $440 | $4,800 |
| 2015 | $649 | $5,240 | $440 | $4,800 |
| 2014 | $644 | $5,240 | $440 | $4,800 |
Seller's Agent in 2025
Brian Welborn
BHHS C Dan Joyner - Augusta Rd
(864) 325-8715
130 Total Sales
Buyer's Agent in 2025
Richard Horne
Custom Realty, LLC
(864) 982-7653
69 Total Sales
Source: Greater Greenville Association of REALTORS®
MLS Number: 1551049
APN: 177-01-01-005
Disclaimer: Certain information contained herein is derived from information provided by parties other than Homes.com. All information provided is deemed reliable, but is not guaranteed to be accurate and should be independently verified.
IDX information is provided exclusively for personal, non-commercial use, and may not be used for any purpose other than to identify prospective properties consumers may be interested in purchasing. Information is deemed reliable but not guaranteed.
Ask me questions while you tour the home.