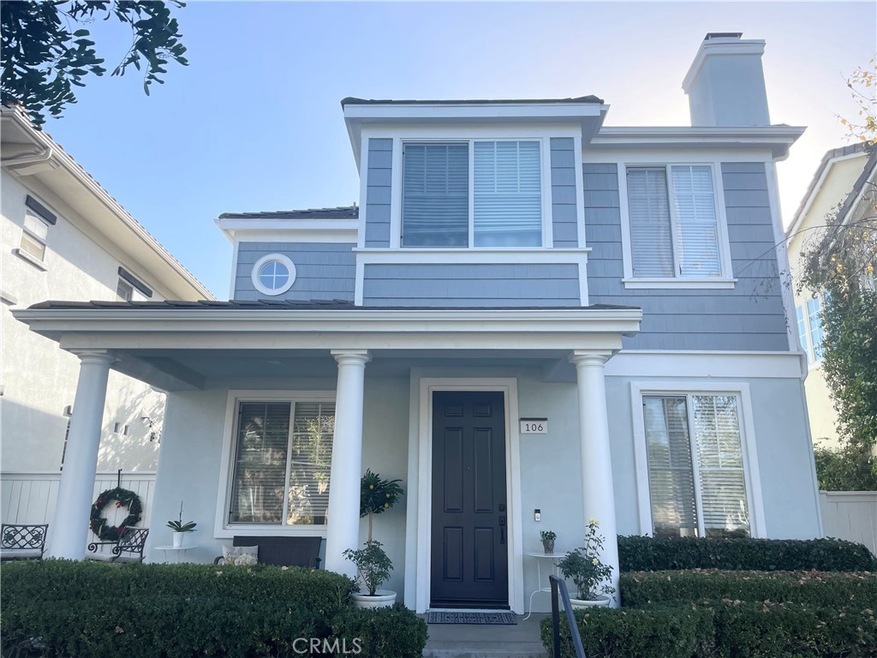
NOT LISTED FOR SALE

Estimated Value: $1,215,000 - $1,394,000

3 Beds
2.5 Baths
1,818 Sq Ft
$705/Sq Ft Est. Value

Sale Details

Date Sold: March 10, 2025

Last sale price $1,250,000 $688 Per Sq Ft

Est. 3% increase in value since last sale

Current estimated payment $8,106 / mo

38 Days on Market

Highlights

  • Spa
  • Open Floorplan
  • Property is near clubhouse and park
  • Ladera Ranch Elementary School Rated A
  • Clubhouse
  • Traditional Architecture

About This Home

As of March 2025

This light and bright single family detached 3-bedroom, 2.5-bathroom, 1,818 sq. ft. home is situated in the Astoria tract. The charming front porch overlooks a playground, the Cherry Plunge Pool and lush trees. With an open floorplan and an abundance of natural lighting, this home features numerous loving touches. Beautiful wood flooring throughout the first and second floor, with tile flooring in the bathrooms. The spacious master bedroom features a walk-in closet, separate tub, and shower. The laundry room is conveniently located on the 2nd floor with built-in cabinets. Kitchen was remodeled with stainless steel appliances, a sleek quartz breakfast counter, 5-burner gas stove top, and a deep farm-style sink. The separate dining area features a cozy fireplace and sits off a multi-purpose room that has endless use potential such as an office, playroom, or a formal living space. Crown molding and 51⁄2 inch baseboards provides a nice finished touch to the home. An easy to maintain side yard with ample space for large patio furniture, BBQ or play area creates an ideal outdoor space for the family. Home is walking distance to Founder's Park, Avendale Clubhouse, numerous community pools, Ladera Ranch Elementary, Ladera Ranch Library, and so much more. The perfect home for your family awaits!

Last Agent to Sell the Property

Nittaya Pichedvanichok

NP International Real Estate Brokerage Phone: 562-547-8898 License #00880935 Listed on: 12/10/2024

Last Buyer's Agent

Giulietta Wilson

Pacific Sotheby's Int'l Realty License #01180243

Pacific Sotheby's Int'l Realty

Home Details

Home Type

  • Single Family

Year Built

  • Built in 2002 | Remodeled

Lot Details

  • 2,794 Sq Ft Lot
  • Sprinklers on Timer

HOA Fees

  • $362 Monthly HOA Fees

Parking

  • 2 Car Attached Garage
  • Parking Available
  • Single Garage Door
  • Garage Door Opener

Property Views

  • Park or Greenbelt
  • Neighborhood

Home Design

  • Traditional Architecture
  • Entry on the 1st floor
  • Pre-Cast Concrete Construction

Interior Spaces

  • 1,818 Sq Ft Home
  • 2-Story Property
  • Open Floorplan
  • Crown Molding
  • Ceiling Fan
  • Gas Fireplace
  • Separate Family Room
  • Living Room with Fireplace
  • Formal Dining Room

Kitchen

  • Breakfast Bar
  • Gas Oven
  • Gas Cooktop
  • Microwave
  • Dishwasher
  • Quartz Countertops

Flooring

  • Wood
  • Carpet
  • Laminate
  • Tile

Bedrooms and Bathrooms

  • 3 Bedrooms
  • All Upper Level Bedrooms
  • Tile Bathroom Countertop
  • Dual Vanity Sinks in Primary Bathroom
  • Private Water Closet
  • Bathtub with Shower
  • Separate Shower
  • Exhaust Fan In Bathroom
  • Closet In Bathroom

Laundry

  • Laundry Room
  • Laundry on upper level
  • Dryer
  • Washer

Home Security

  • Alarm System
  • Carbon Monoxide Detectors
  • Fire and Smoke Detector

Outdoor Features

  • Spa
  • Open Patio
  • Exterior Lighting
  • Front Porch

Location

  • Property is near clubhouse and park

Schools

  • Oso Grande Elementary School
  • Ladera Middle School
  • San Juan Hills High School

Utilities

  • Central Heating and Cooling System
  • Standard Electricity

Listing and Financial Details

  • Tax Lot 21
  • Tax Tract Number 16126
  • Assessor Parcel Number 74106136
  • $2,094 per year additional tax assessments

Community Details

Overview

  • Larmac Association, Phone Number (949) 218-0900
  • Ladera Ranch Maintenance Corporation HOA
  • Astoria Subdivision

Amenities

  • Picnic Area
  • Clubhouse
  • Meeting Room

Recreation

  • Community Playground
  • Community Pool
  • Community Spa
  • Park
  • Dog Park
  • Hiking Trails
  • Jogging Track
  • Bike Trail

Home Details

Home Type

Single Family

Year Built

Built in 2002 | Remodeled

Lot Details

2,794 Sq Ft Lot

HOA Fees

$362 per month

Parking

2

Listing Details

  • Structure Type: House
  • Assessments: Yes
  • Property Attached: No
  • Security: Carbon Monoxide Detector(s), Smoke Detector(s), Wired for Alarm System
  • Subdivision Name Other: Astoria (ASTO)
  • View: Yes
  • Architectural Style: Traditional
  • Property Condition: Updated/Remodeled
  • Property Sub Type: Single Family Residence
  • Property Type: Residential
  • Parcel Number: 74106136
  • Year Built: 2002
  • Special Features: None

Interior Features

  • Fireplace: Yes
  • Living Area: 1818.00 Square Feet
  • Interior Amenities: Ceiling Fan(s), Crown Molding, Open Floorplan, Quartz Counters
  • Stories: 2
  • Common Walls: No Common Walls
  • Flooring: Carpet, Laminate, Tile, Wood
  • Appliances: Yes
  • Full Bathrooms: 2
  • Half Bathrooms: 1
  • Total Bedrooms: 3
  • Eating Area: Breakfast Counter / Bar, Dining Room, In Living Room, Separated
  • Entry Level: 1
  • Fireplace Features: Living Room, Gas
  • Levels: Two
  • Main Level Bathrooms: 1
  • Price Per Square Foot: 687.57
  • Room Type: All Bedrooms Up, Family Room, Laundry, Living Room, Separate Family Room
  • Spa Features: Association, Community
  • Bathroom Features: Bathtub, Shower In Tub, Closet In Bathroom, Double Sinks In Primary Bath, Exhaust Fan(s), Privacy Toilet Door, Separate Tub And Shower, Tile Counters

Exterior Features

  • Patio: Yes
  • View: Neighborhood, Park/Greenbelt
  • Patio And Porch Features: Patio, Patio Open, Front Porch
  • Pool Features: Association, Community
  • Pool Private: No
  • Spa: Yes
  • Construction Materials: Concrete

Garage/Parking

  • Attached Garage: Yes
  • Garage Spaces: 2.00
  • Parking: Yes
  • Parking Features: Garage, Garage - Single Door, Garage Door Opener
  • Total Parking Spaces: 2.00

Utilities

  • Utilities: Other
  • Sprinklers: Yes
  • Heating: Yes
  • Laundry: Yes
  • Appliances: Dishwasher, Gas Oven, Gas Cooktop, Microwave, Refrigerator
  • Electric: Standard
  • Heating Type: Central
  • Laundry Features: Dryer Included, Individual Room, Upper Level, Washer Included
  • Sewer: Public Sewer
  • Water Source: Public
  • Cooling: Central Air
  • Cooling: Yes

Condo/Co-op/Association

  • Association: Yes
  • Amenities: Pool, Picnic Area, Playground, Dog Park, Biking Trails, Hiking Trails, Jogging Track, Clubhouse, Meeting Room
  • Association Fee: 362.00
  • Association Fee Frequency: Monthly
  • Association Name: LARMAC
  • Phone: 9492180900
  • Senior Community: No
  • Community Features: Curbs, Dog Park, Park, Sidewalks, Street Lights
  • Association Management: Ladera Ranch Maintenance Corporation

Schools

  • Elementary School: Oso Grande
  • High School: San Juan Hills
  • Middle Or Junior School: Ladera
  • Elementary School #2: OSOGRA
  • High School2: SAJUHI

Lot Info

  • Additional Parcels: No
  • Land Lease: No
  • Lot Features: Close to Clubhouse, Park Nearby, Sprinklers Timer
  • Lot Size Sq Ft: 2794.00
  • Lot Size Acres: 0.0641

Multi Family

  • Lease Considered: No
  • Lot Size Area: 2794.0000 Square Feet
  • Number Of Units Total: 99

Tax Info

  • Tax Census Tract: 320.59
  • Tax Lot: 21
  • Tax Tract Number: 16126
  • TaxOtherAnnualAssessmentAmount: 2094.00

Ownership History

We collect this data history from publicly available records. To have your information removed, we recommend requesting removal directly through your county’s website.

Date Name Owned For Owner Type

Purchase Details

Listed on
Dec 10, 2024
Closed on
Jan 22, 2025
Sold by
Bought by
Seller's Agent
Nittaya Pichedvanichok
NP International Real Estate
Buyer's Agent
Giulietta Wilson
Pacific Sotheby's Int'l Realty
List Price
$1,295,000
Sold Price
$1,250,000
Premium/Discount to List
-$45,000
-3.47%
Views
49
Current Estimated Value
$1,281,785

Home Financials for this Owner

Home Financials are based on the most recent Mortgage that was taken out on this home.
Estimated Appreciation
$31,785
Avg. Annual Appreciation
1.84%
Original Mortgage
$925,000
Interest Rate
0.06%
Mortgage Type
New Conventional

Purchase Details

Closed on
Jun 2, 2017
Sold by
Bought by

Purchase Details

Listed on
Sep 7, 2016
Closed on
Oct 21, 2016
Sold by
Bought by
Seller's Agent
Matthew Kaae
Coldwell Banker Realty
Buyer's Agent
Thanitra Pichedvanichok
Thanitra Pichedvanichok,Broker
List Price
$325,000
Sold Price
$630,000
Premium/Discount to List
$305,000
93.85%

Home Financials for this Owner

Home Financials are based on the most recent Mortgage that was taken out on this home.
Avg. Annual Appreciation
7.56%
Original Mortgage
$491,400
Interest Rate
0.0344%
Mortgage Type
New Conventional

Purchase Details

Closed on
Dec 9, 2009
Sold by
Bought by

Purchase Details

Closed on
Jul 9, 2007
Sold by
Bought by

Home Financials for this Owner

Home Financials are based on the most recent Mortgage that was taken out on this home.
Original Mortgage
$477,000
Interest Rate
0.0612%
Mortgage Type
Purchase Money Mortgage

Purchase Details

Closed on
Aug 6, 2002
Sold by
Bought by

Home Financials for this Owner

Home Financials are based on the most recent Mortgage that was taken out on this home.
Original Mortgage
$303,700
Interest Rate
0.045%
Source: Public Records

Range of Values:

--
Value Increase
--
Percent Increase
--
Adjusted for Inflation
Collateral Analytics

Collateral Analytics Collateral Analytics AVMs (Automated Valuation Model) employ a number of statistical approaches combined with neighborhood-specific comparable selection guarantees the most up-to-date and precise valuations.

Not Available

Collateral Analytics does not have data for the current month. Please view the chart for historical values.

ICE

ICE Mortgage Technology ICE Mortgage Technology’s AVM (Automated Valuation Model) is a state-of-the-art online residential property valuation tool that provides a quick and accurate estimate of the value of almost any home in the U.S.

Not Available

ICE Mortgage Technology does not have data for the current month. Please view the chart for historical values.

First American

First American First American Data & Analytics’ next-generation AVM combines unrivaled data assets with a blended ensemble of valuation models to produce highly accurate, reliable valuations you can trust.

Not Available

First American does not have data for the current month. Please view the chart for historical values.

Quantarium

Quantarium Quantarium’s valuation service, repeatedly proven the industry’s most accurate and comprehensive, is supercharged with a self-learning and auto-tuning AI engine that continually becomes smarter and more accurate as it processes daily inputs from the industry’s leading RE data lake.

Not Available

Quantarium does not have data for the current month. Please view the chart for historical values.

Average Value
Not Available
List Price
Sold Price
Create a Home Valuation Report for This Property
The Home Valuation Report is an in-depth analysis detailing your home's value as well as a comparison with similar homes in the area

Home Values in the Area

Source: Public Records

Average Home Value in this Area


Source: Public Records

Purchase History

We collect this data history from publicly available records. To have your information removed, we recommend requesting removal directly through your county’s website.

Date Buyer Sale Price Title Company
$1,250,000 Old Republic Title
-- None Available
$614,500 Equity Title Orange
-- None Available
$627,000 Chicago Title Co
$380,000 First American Title Co
Source: Public Records

Mortgage History

We collect this data history from publicly available records. To have your information removed, we recommend requesting removal directly through your county’s website.

Date Status Borrower Loan Amount
Previous Owner $925,000
Previous Owner $491,400
Previous Owner $477,000
Previous Owner $100,000
Previous Owner $385,000
Previous Owner $56,900
Previous Owner $303,700
Source: Public Records

Property History

We collect this data history from publicly available records. To have your information removed, we recommend requesting removal directly through your county’s website.

Date Event Price List to Sale Price per Sq Ft Prior Sale
03/10/2025 03/10/25 Sold $1,250,000 -3.5% $688 / Sq Ft
01/17/2025 01/17/25 Pending -- -- --
01/17/2025 01/17/25 For Sale $1,295,000 +3.6% $712 / Sq Ft
01/14/2025 01/14/25 Off Market $1,250,000 -- --
12/10/2024 12/10/24 For Sale $1,295,000 0.0% $712 / Sq Ft
06/11/2020 06/11/20 Rented $3,550 0.0% --
05/30/2020 05/30/20 Under Contract -- -- --
05/24/2020 05/24/20 For Rent $3,550 +2.9% --
02/06/2018 02/06/18 Rented $3,450 0.0% --
01/15/2018 01/15/18 Under Contract -- -- --
01/02/2018 01/02/18 For Rent $3,450 0.0% --
10/25/2016 10/25/16 Sold $630,000 0.0% $347 / Sq Ft View Prior Sale
10/13/2016 10/13/16 Price Changed $629,900 +0.8% $346 / Sq Ft
09/08/2016 09/08/16 Price Changed $625,000 +92.3% $344 / Sq Ft
09/07/2016 09/07/16 For Sale $325,000 -- $179 / Sq Ft
Source: California Regional Multiple Listing Service (CRMLS)

Tax History

We collect this data history from publicly available records. To have your information removed, we recommend requesting removal directly through your county’s website.

Year Tax Paid Tax Assessment Tax Assessment Total Assessment is a certain percentage of the fair market value that is determined by local assessors to be the total taxable value of land and additions on the property. Land Improvement
2025 $9,125 $712,887 $466,174 $246,713
2024 $9,125 $698,909 $457,033 $241,876
2023 $8,970 $685,205 $448,071 $237,134
2022 $8,803 $671,770 $439,285 $232,485
2021 $8,662 $658,599 $430,672 $227,927
2020 $8,537 $651,846 $426,256 $225,590
2019 $8,634 $639,065 $417,898 $221,167
2018 $8,591 $626,535 $409,704 $216,831
2017 $8,676 $614,250 $401,670 $212,580
2016 $8,650 $617,000 $382,904 $234,096
2015 $8,765 $617,000 $382,904 $234,096
2014 $8,542 $587,000 $352,904 $234,096
Source: Public Records

Agents Affiliated with this Home

  • Section Image
  • Section Image
  • Section Image
  • Section Image
See All Agents

Map

Source: California Regional Multiple Listing Service (CRMLS)

MLS Number: PW24235558

California Regional Multiple Listing Service (CRMLS)

APN: 741-061-36

Your Personal Tour Guide

Ask me questions while you tour the home.