
Daniel Gomez
Keller Williams Greenville Central
(864) 477-1193
86 Total Sales
1 in Anderson
$448,000 Price

Estimated Value: $314,000 - $454,000
**Charming Family Home with Separate Mother-in-Law Suite**
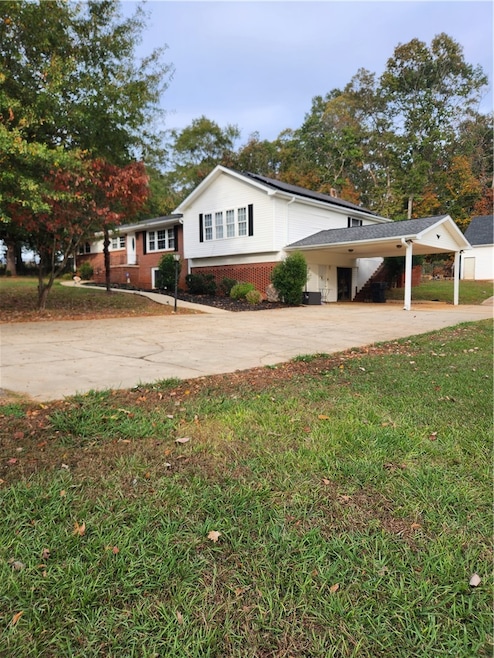
Welcome to this inviting 4-bedroom, 3-bathroom home that effortlessly combines comfort and flexibility, making it perfect for families or multigenerational living. Nestled in a tranquil neighborhood, this property features a thoughtfully designed mother-in-law suite, providing privacy for guests, extended family, or even rental opportunities.
As you enter the main home, you'll be greeted by a spacious living room filled with natural light, creating a warm and welcoming atmosphere. The large living room connects to a modern kitchen, complete with a fridge, stove, and dishwasher that stays with the home. The adjacent dining area is perfect for family gatherings or entertaining friends.
The main level features three generously sized bedrooms. Huge laundry area with plenty of storage.
The standout feature of this property is the self-contained mother-in-law suite, accessible through a private entrance. This cozy living space includes a comfortable bedroom, a full bathroom, and a fully complete kitchen, ensuring complete independence for guests or family members. This versatile space can be used as a rental unit, providing endless possibilities to fit your needs.
Outside, the backyard offers a huge deck area perfect for summer barbecues or peaceful evenings under the stars. With ample parking and a prime location near schools, parks, and shopping, this property is a must-see. Please don't forget the detached 4 car garage.
Experience the perfect blend of style, comfort, and flexibility in this family home with a mother-in-law suite. Schedule your showing today and explore the possibilities!
Home being Sold AS IS
Last Agent to Sell the Property
Kellar Lawrence Real Estate License #113728 Listed on: 11/09/2024
We collect this data history from publicly available records. To have your information removed, we recommend requesting removal directly through your county’s website.
Daniel Gomez
Keller Williams Greenville Central
(864) 477-1193
86 Total Sales
1 in Anderson
$448,000 Price
Stephanie Lasitter
Chapter & Vine Realty
(864) 387-2669
72 Total Sales
2 in Anderson
$210,000 Price Range
Jake Adams
LPT Realty, LLC
(864) 572-7894
82 Total Sales
2 in Anderson
$225K - $343K Price Range
Carter Patterson
Century 21 Blackwell & Co
(855) 638-2350
44 Total Sales
3 in Anderson
$235K - $312K Price Range
Shane Dotson
Keller Williams DRIVE
(864) 528-0474
86 Total Sales
1 in Anderson
$395,000 Price
Cody Nathan
Carolina Moves, LLC
(510) 944-1031
53 Total Sales
2 in Anderson
$85,000 Price Range
We collect this data history from publicly available records. To have your information removed, we recommend requesting removal directly through your county’s website.
| Date | Buyer | Sale Price | Title Company |
|---|---|---|---|
| $352,000 | None Listed On Document | ||
| Church Charles H | $146,000 | -- | |
| The Bank Of New York Mellon | $137,580 | -- | |
| Keown Vaughn A | -- | -- | |
| Keown Sheila H | $70,000 | -- |
We collect this data history from publicly available records. To have your information removed, we recommend requesting removal directly through your county’s website.
| Date | Status | Borrower | Loan Amount |
|---|---|---|---|
| Previous Owner | $206,550 |
We collect this data history from publicly available records. To have your information removed, we recommend requesting removal directly through your county’s website.
| Date | Event | Price | List to Sale | Price per Sq Ft | Prior Sale |
|---|---|---|---|---|---|
| 01/15/2025 01/15/25 | Sold | $352,000 | -9.7% | $107 / Sq Ft | |
| 12/04/2024 12/04/24 | Pending | -- | -- | -- | |
| 11/09/2024 11/09/24 | For Sale | $390,000 | +167.1% | $118 / Sq Ft | |
| 05/13/2015 05/13/15 | Sold | $146,000 | -15.3% | $43 / Sq Ft | View Prior Sale |
| 04/24/2015 04/24/15 | Pending | -- | -- | -- | |
| 02/16/2015 02/16/15 | For Sale | $172,400 | -- | $51 / Sq Ft |
We collect this data history from publicly available records. To have your information removed, we recommend requesting removal directly through your county’s website.
| Year | Tax Paid | Tax Assessment Tax Assessment Total Assessment is a certain percentage of the fair market value that is determined by local assessors to be the total taxable value of land and additions on the property. | Land | Improvement |
|---|---|---|---|---|
| 2025 | $2,165 | $11,400 | $1,080 | $10,320 |
| 2024 | $2,165 | $11,400 | $1,080 | $10,320 |
| 2023 | $2,182 | $11,400 | $1,080 | $10,320 |
| 2022 | $2,192 | $11,400 | $1,080 | $10,320 |
| 2021 | $1,998 | $9,910 | $800 | $9,110 |
| 2020 | $1,998 | $9,910 | $800 | $9,110 |
| 2019 | $1,998 | $9,910 | $800 | $9,110 |
| 2018 | $2,017 | $9,910 | $800 | $9,110 |
| 2017 | -- | $9,910 | $800 | $9,110 |
| 2016 | $1,831 | $14,760 | $1,080 | $13,680 |
| 2015 | $3,808 | $9,840 | $720 | $9,120 |
| 2014 | $1,407 | $9,840 | $720 | $9,120 |
Seller's Agent in 2025
Tonya Wehr
Kellar Lawrence Real Estate
(864) 337-7180
33 Total Sales
Buyer's Agent in 2025
Jim Tracey
Western Upstate Keller William
(864) 245-1412
34 Total Sales
CD
Seller's Agent in 2015
Charlene Dryden
The Agentowned Realty
Buyer's Agent in 2015
Brenda Poling-Chandler
RE/MAX
(864) 958-3212
76 Total Sales
Source: Western Upstate Multiple Listing Service
MLS Number: 20281019
APN: 121-14-06-001
Disclaimer: Certain information contained herein is derived from information provided by parties other than Homes.com. All information provided is deemed reliable, but is not guaranteed to be accurate and should be independently verified.
The data relating to real estate for sale on this Web site comes in part from the Broker Reciprocity Program of the Western Upstate Association of REALTORS®, Inc. and the Western Upstate Multiple Listing Service, Inc
This information is deemed reliable, but not guaranteed. Neither, the Western Upstate Association of REALTORS®, Inc. or Western Upstate Multiple Listing Service of South Carolina, Inc., nor the listing broker, nor their agents or subagents are responsible for the accuracy of the information. The buyer is responsible for verifying all information. This information is provided by the Western Upstate Association of REALTORS®, Inc. and Western Upstate Multiple Listing Service of South Carolina, Inc. for use by its members and is not intended for the use for any other purpose.
Ask me questions while you tour the home.