
Stacey Nelson
The Real Estate Firm
(971) 351-3135
60 Total Sales
2 in Movie Colony East
$700,000 Price Range
Estimated Value: $1,674,000 - $2,679,787
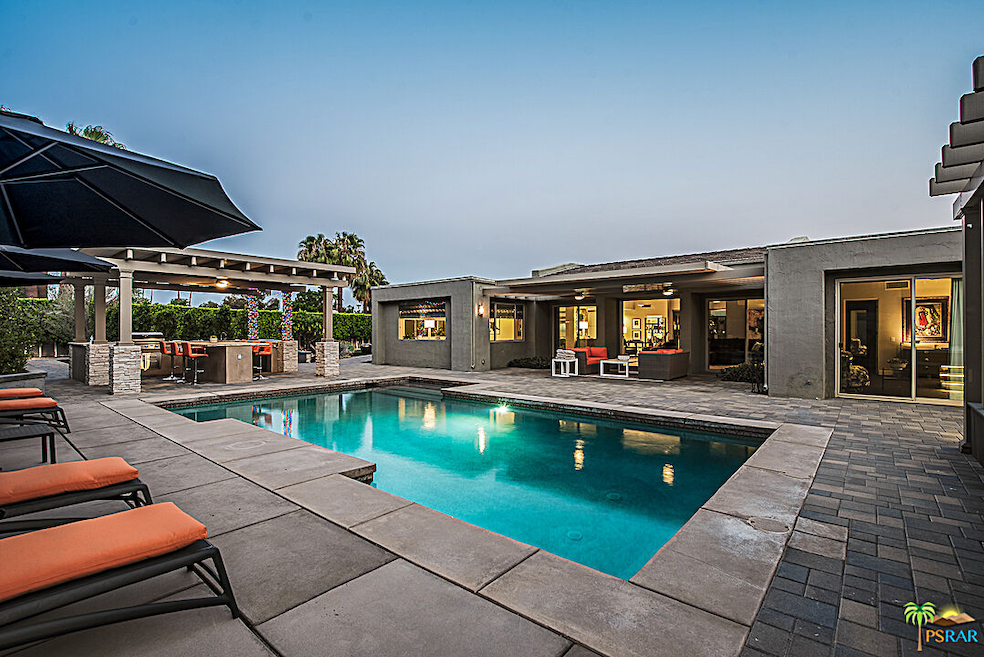
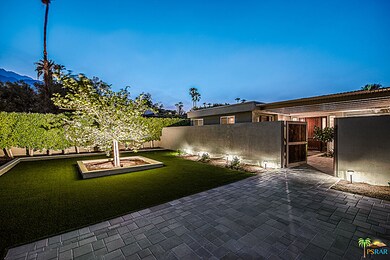
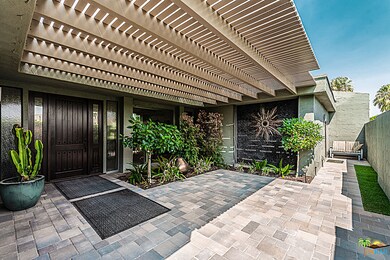
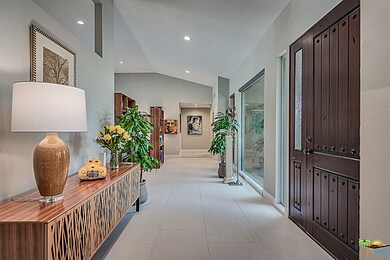
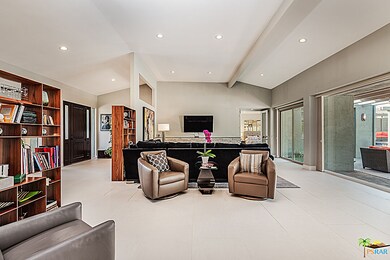
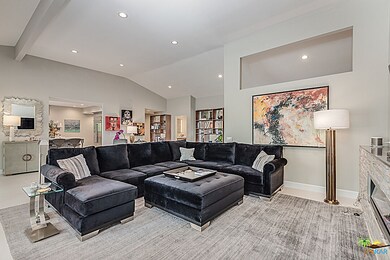
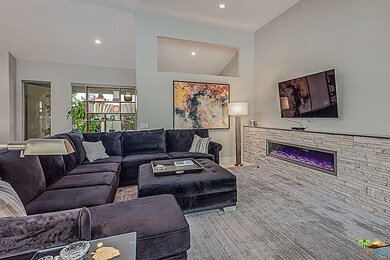
We are proud to present the perfect Palm Springs home for your personal enjoyment, luxury vacation rental, or both! Beautifully remodeled, contemporary, centrally located and close to the Uptown/Downtown arts and dining districts, you will know you're about to experience quality and taste from the moment you pull into the gated motor court. Offering a large/open living room, formal dining room, gorgeous kitchen, sumptuous primary bedroom suite plus two guest suites (each with their own bath), powder room, and an office, you will want for nothing. The almost half-acre of resort-like grounds features a broad covered patio, swimmer's pool, secluded spa, entertainment pavilion with BBQ, bar area and large dining center island, and a romantic sunken seating area with firepit, all with additional room to roam. There is a 3 car garage, and so many more amenities that must be seen to be appreciated, all on land you own!
We collect this data history from publicly available records. To have your information removed, we recommend requesting removal directly through your county’s website.
Stacey Nelson
The Real Estate Firm
(971) 351-3135
60 Total Sales
2 in Movie Colony East
$700,000 Price Range
Stephen Powell
Epique Realty
(760) 280-6158
83 Total Sales
2 in Movie Colony East
$660,000 Price Range
Megan Husri
Keller Williams Studio City
(747) 279-3321
88 Total Sales
1 in Movie Colony East
$810,000 Price
Leonardo Montenegro
Keller Williams Luxury Homes
(760) 548-4123
132 Total Sales
15 in Movie Colony East
$850K - $3.1M Price Range
Leaskou-King & Associates
Desert Lifestyle Properties
(442) 256-9676
17 Total Sales
1 in Movie Colony East
$1,200,000 Price
James Campbell
Bennion Deville Homes
(424) 499-8124
43 Total Sales
1 in Movie Colony East
$735,000 Price
We collect this data history from publicly available records. To have your information removed, we recommend requesting removal directly through your county’s website.
| Date | Buyer | Sale Price | Title Company |
|---|---|---|---|
| $2,550,000 | First American Title | ||
| $1,119,000 | First American Title Company | ||
| -- | None Available | ||
| $450,000 | None Available | ||
| $550,000 | Accommodation | ||
| -- | None Available | ||
| $235,000 | First American Title Ins Co | ||
| $183,483 | North American Title Company |
We collect this data history from publicly available records. To have your information removed, we recommend requesting removal directly through your county’s website.
| Date | Status | Borrower | Loan Amount |
|---|---|---|---|
| Open | $1,785,000 | ||
| Previous Owner | $292,500 | ||
| Previous Owner | $825,000 | ||
| Previous Owner | $100,000 | ||
| Previous Owner | $170,721 | ||
| Previous Owner | $100,000 | ||
| Previous Owner | $179,800 |
We collect this data history from publicly available records. To have your information removed, we recommend requesting removal directly through your county’s website.
| Date | Event | Price | List to Sale | Price per Sq Ft | Prior Sale |
|---|---|---|---|---|---|
| 10/15/2021 10/15/21 | Sold | $2,550,000 | +2.2% | $773 / Sq Ft | |
| 09/02/2021 09/02/21 | Pending | -- | -- | -- | |
| 08/25/2021 08/25/21 | For Sale | $2,495,000 | +123.0% | $756 / Sq Ft | |
| 07/14/2016 07/14/16 | Sold | $1,119,000 | -6.7% | $320 / Sq Ft | View Prior Sale |
| 05/19/2016 05/19/16 | Price Changed | $1,199,000 | -6.7% | $343 / Sq Ft | |
| 04/01/2016 04/01/16 | For Sale | $1,285,000 | 0.0% | $367 / Sq Ft | |
| 01/01/2014 01/01/14 | Rented | $3,500 | -22.2% | -- | |
| 12/08/2013 12/08/13 | Under Contract | -- | -- | -- | |
| 07/31/2013 07/31/13 | For Rent | $4,500 | -- | -- |
We collect this data history from publicly available records. To have your information removed, we recommend requesting removal directly through your county’s website.
| Year | Tax Paid | Tax Assessment Tax Assessment Total Assessment is a certain percentage of the fair market value that is determined by local assessors to be the total taxable value of land and additions on the property. | Land | Improvement |
|---|---|---|---|---|
| 2026 | $31,664 | $2,760,199 | $790,174 | $1,970,025 |
| 2025 | $32,528 | $2,706,079 | $774,681 | $1,931,398 |
| 2023 | $32,528 | $2,601,000 | $744,600 | $1,856,400 |
| 2022 | $33,197 | $2,550,000 | $730,000 | $1,820,000 |
| 2021 | $15,793 | $1,203,679 | $395,930 | $807,749 |
| 2020 | $15,074 | $1,191,338 | $391,871 | $799,467 |
| 2019 | $14,811 | $1,167,980 | $384,188 | $783,792 |
| 2018 | $14,485 | $1,141,379 | $376,655 | $764,724 |
| 2017 | $14,271 | $1,119,000 | $369,270 | $749,730 |
| 2016 | $6,207 | $487,011 | $121,209 | $365,802 |
| 2015 | $5,958 | $479,698 | $119,390 | $360,308 |
| 2014 | $5,886 | $470,303 | $117,052 | $353,251 |
Seller's Agent in 2021
Andrew Linsky
Compass
(760) 541-4800
1 in this area
76 Total Sales
Seller Co-Listing Agent in 2021
Andy Sven and Read
Compass
(760) 333-2228
2 in this area
38 Total Sales
Buyer's Agent in 2021
Carlo Lombardelli
Re/Max Desert Properties
(760) 275-7678
1 in this area
52 Total Sales
Seller's Agent in 2016
Louise Hampton
Berkshire Hathaway HomeServices California Properties
(760) 320-4586
2 in this area
96 Total Sales
Seller Co-Listing Agent in 2016
Janice Kaminsky
Berkshire Hathaway HomeServices California Properties
(760) 275-0862
1 in this area
45 Total Sales
D
Buyer's Agent in 2016
David Manduca
The Manduca Group
(760) 835-0034
4 Total Sales
Source: The MLS
MLS Number: 21-777172
APN: 507-273-006
Disclaimer: Certain information contained herein is derived from information provided by parties other than Homes.com. All information provided is deemed reliable, but is not guaranteed to be accurate and should be independently verified.
© 2026 The MLS™ - Combined L.A. Westside MLS (CLAW). All rights reserved. Based on information from The MLS™ - Combined L.A. Westside MLS (CLAW). All data, including all measurements and calculations of area, is obtained from various sources and has not been, and will not be, verified by broker or MLS. All information should be independently reviewed and verified for accuracy. Properties may or may not be listed by the office/agent presenting the information.
IDX information is provided exclusively for personal, non-commercial use, and may not be used for any purpose other than to identify prospective properties consumers may be interested in purchasing.
Information is deemed reliable but not guaranteed.
Ask me questions while you tour the home.