NOT LISTED FOR SALE

10608 Provincial Dr Unit 203 Manassas, VA 20109

2 Beds
1 Bath
998 Sq Ft
2006 Built

Highlights

  • Gourmet Kitchen
  • Colonial Architecture
  • Kitchen Island
  • Open Floorplan
  • Breakfast Area or Nook
  • Brick Front

About This Home

As of July 2022

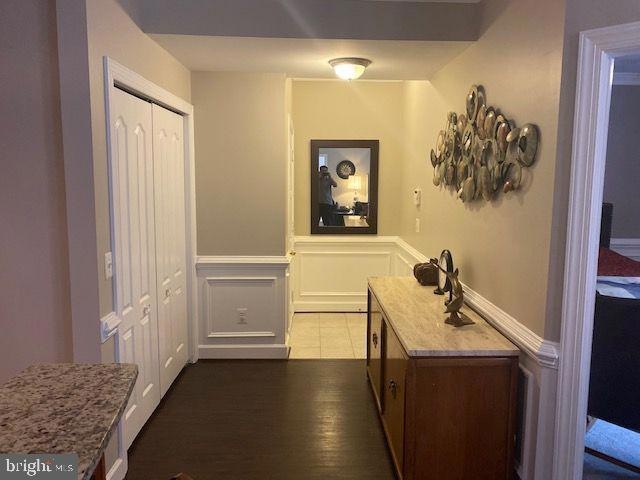
Back to market due to financing .Impeccable Condo fee includes water/sewage. Back to Trees(Serene View from Balcony). Crown Molding and Chair Rail in Bedrooms. kitchen with island Cooktop, Wall Oven and Microwave. kitchen Cabinets in Excellent condition. Full Bath and Walk-in Closet. Home is in really great condition . additional storage next door conveys.
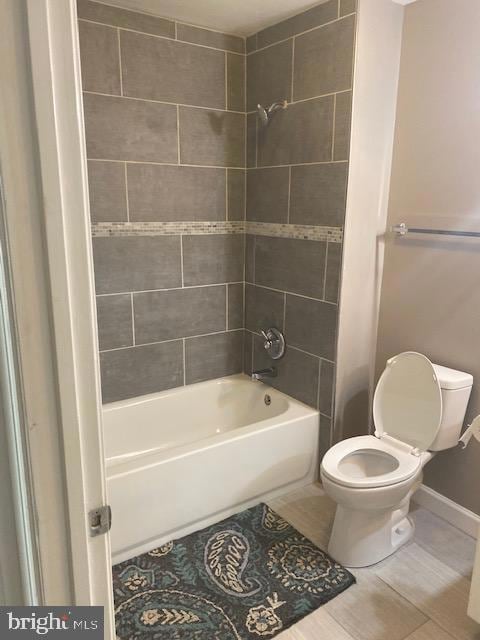
Bathroom recently updated , flooring and newer paint-No financing qualified due to investor ratio- Cash only

Last Agent to Rent the Property

Adil Benyoussef

(571) 248-0739 adilbenyoussef@comcast.net The Piedmont Realty Group of Northern Virginia License #0225097050 Listed on: 07/23/2022

Last Renter's Agent

Sardar Zaman

(703) 378-8810 donnysamson@samsonproperties.net Samson Properties License #5011142

Samson Properties

Condo Details

Home Type

  • Condominium

Year Built

  • Built in 2006 | Remodeled in 2021

Home Design

  • Colonial Architecture
  • Entry on the 2nd floor
  • Brick Front

Interior Spaces

  • 998 Sq Ft Home
  • Property has 1 Level
  • Open Floorplan
  • Ceiling Fan
  • Electric Fireplace
  • Stacked Washer and Dryer

Kitchen

  • Gourmet Kitchen
  • Breakfast Area or Nook
  • Built-In Oven
  • Electric Oven or Range
  • Cooktop with Range Hood
  • Microwave
  • Dishwasher
  • Kitchen Island
  • Disposal

Bedrooms and Bathrooms

  • 2 Main Level Bedrooms
  • 1 Full Bathroom

Utilities

  • Forced Air Heating and Cooling System
  • Heating unit installed on the ceiling
  • Electric Water Heater
  • Septic Greater Than The Number Of Bedrooms

Listing and Financial Details

  • Residential Lease
  • Security Deposit $1,500
  • 12-Month Min and 36-Month Max Lease Term
  • Available 8/5/22
  • $50 Application Fee
  • Assessor Parcel Number 248187

Community Details

Overview

  • Property has a Home Owners Association
  • Association fees include lawn care front, lawn care rear, lawn care side, lawn maintenance, management, insurance, parking fee, snow removal, trash, water, sewer
  • Low-Rise Community
  • Crestwood Villag Community
  • Crestwood Village Park Subdivision

Pet Policy

  • No Pets Allowed

Condo Details

Home Type

Condominium

Year Built

Built in 2006 | Remodeled in 2021

Rental Info

  • Date Available: 2022-08-05
  • Application Fee: 50.00
  • Pets Allowed: No
  • Security Deposit: 1500.00
  • Vacation Rental: No
  • Max Lease in Months: 36
  • Min Lease in Months: 12
  • Rent Spree Online Application: Yes

Listing Details

  • Property Type: Residential Lease
  • Structure Type: Unit/Flat/Apartment
  • Unit Building Type: Garden 1 - 4 Floors
  • Architectural Style: Colonial
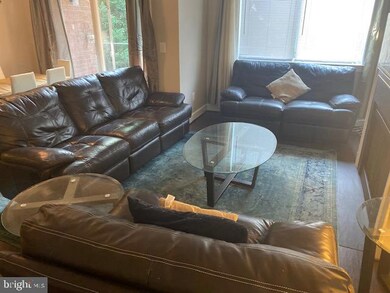
  • Inclusions: Furniture
  • New Construction: No
  • Story List: Main
  • Federal Flood Zone: No
  • Year Built: 2006
  • Year Renovated: 2021
  • Washer Dryer Hookups YN: Yes
  • Special Features: NewHome
  • Property Sub Type: Condos

Interior Features

  • Appliances: Dishwasher, Disposal, Dryer, Cooktop, Microwave, Oven - Wall, Oven/Range - Electric, Refrigerator, Range Hood, Washer, Washer/Dryer Stacked
  • Entry Floor: 2
  • Interior Amenities: Kitchen - Island, Kitchen - Gourmet, Breakfast Area, Floor Plan - Open
  • Fireplace Features: Electric
  • Fireplaces Count: 1
  • Fireplace: Yes
  • Levels Count: 1
  • Basement: No
  • Total Sq Ft: 998
  • Living Area Sq Ft: 998
  • Price Per Sq Ft: 1.75
  • Above Grade Finished Sq Ft: 998
  • Above Grade Finished Area Units: Square Feet

Beds/Baths

  • Bedrooms: 2
  • Main Level Bedrooms: 2
  • Total Bathrooms: 1
  • Full Bathrooms: 1
  • Main Level Bathrooms: 1.00
  • Main Level Full Bathrooms: 1

Exterior Features

  • Other Structures: Above Grade
  • Construction Materials: Brick Front
  • Water Access: No
  • Waterfront: No
  • Water Oriented: No
  • Pool: No Pool
  • Tidal Water: No
  • Water View: No

Garage/Parking

  • Garage: No

Utilities

  • Central Air Conditioning: Yes
  • Cooling Fuel: Electric
  • Cooling Type: Ceiling Fan(s), Central A/C
  • Heating Fuel: Electric
  • Heating Type: Ceiling, Forced Air
  • Heating: Yes
  • Hot Water: Electric
  • Sewer/Septic System: Septic > # Of Br, Public Sewer
  • Water Source: Public

Condo/Co-op/Association

  • Condo Co-Op Association: Yes
  • Condo Co-Op Fee Frequency: Unknown
  • HOA Condo Co-Op Fee Includes: Lawn Care Front, Lawn Care Rear, Lawn Care Side, Lawn Maintenance, Management, Insurance, Parking Fee, Snow Removal, Trash, Water, Sewer
  • HOA: No
  • Senior Community: No

Schools

  • School District Source: Listing Agent

Lot Info

  • Zoning: R1
  • In City Limits: No

Tax Info

  • Assessor Parcel Number: 18710589
  • Assessor Parcel Number: 248187

MLS Schools

  • School District Name: PRINCE WILLIAM COUNTY PUBLIC SCHOOLS
Create a Home Valuation Report for This Property
The Home Valuation Report is an in-depth analysis detailing your home's value as well as a comparison with similar homes in the area

Home Values in the Area

Source: Public Records

Average Home Value in this Area


Source: Public Records

Property History

Date Event Price List to Sale Price per Sq Ft
07/31/2022 07/31/22 Rented $1,750 0.0% --
07/23/2022 07/23/22 For Rent $1,750 +14.8% --
10/11/2021 10/11/21 Rented $1,525 +3.4% --
09/30/2021 09/30/21 For Rent $1,475 -- --
Source: Bright MLS

Agents Affiliated with this Home

  • Section Image
  • Section Image
  • Section Image
See All Agents

Map

Source: Bright MLS

MLS Number: VAPW2034048

Bright MLS
Your Personal Tour Guide

Ask me questions while you tour the home.