
Patty Blackwelder
Samson Properties
(703) 215-2417
176 Total Sales
1 in Bull Run
$540,000 Price
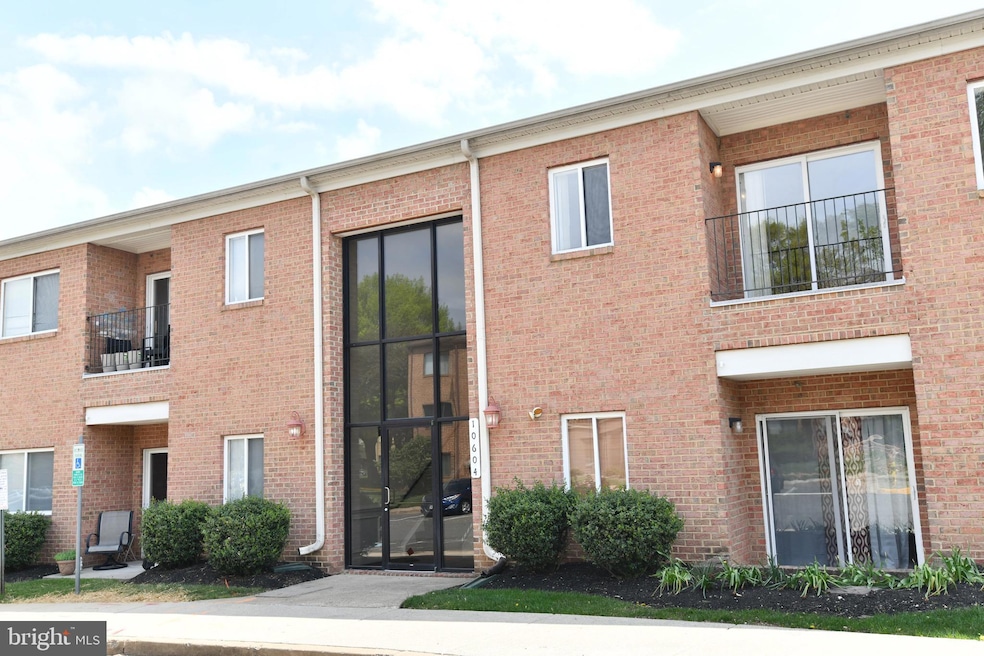
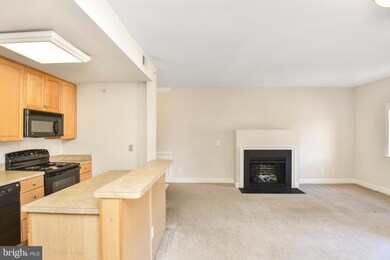
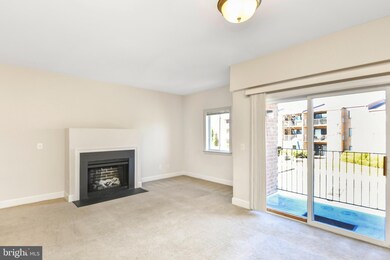
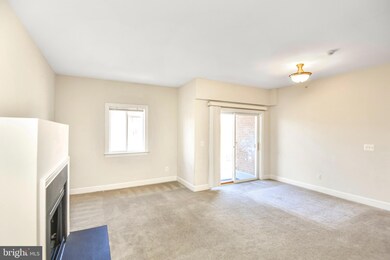
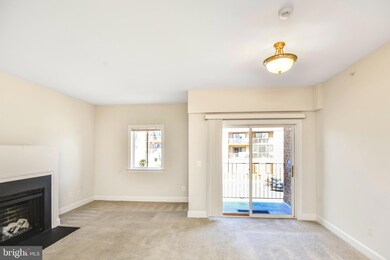
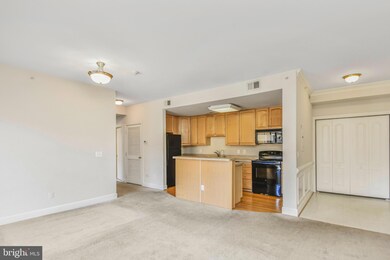
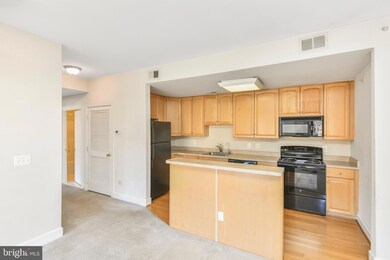
Spacious condo offers a primary bedroom w/ walk-in closet and a very spacious den (or possible second bedroom- has window and only thing missing is a closet)! Sunny living/dining area with electric fireplace opens through a sliding glass door to the balcony - Center island kitchen with hardwood flooring and ample cabinetry - Washer/dryer in unit - Two parking spaces (1 assigned/1 visitor) - Separate storage area - Big rooms with oversized windows & plenty of natural light! Convenient location minutes to PW Parkway and 66!
Last Agent to Rent the Property
(703) 368-1184 bendinelliteam@gmail.com Weichert, REALTORS Brokerage Phone: 7033681184 License #0225146694 Listed on: 12/04/2025
Co-Listed By
(703) 368-1184 bobbendinelli@gmail.com Weichert, REALTORS Brokerage Phone: 7033681184 License #0225215708
Last Renter's Agent
(703) 368-1184 bobbendinelli@gmail.com Weichert, REALTORS Brokerage Phone: 7033681184 License #0225215708
Patty Blackwelder
Samson Properties
(703) 215-2417
176 Total Sales
1 in Bull Run
$540,000 Price
Mark Queener
Berkshire Hathaway HomeServices PenFed Realty
(240) 414-8760
152 Total Sales
1 in Bull Run
$445,000 Price
Wes Stearns
M.O. Wilson Properties
(703) 782-3072
344 Total Sales
1 in Bull Run
$360,000 Price
Rajiv Vashist
Pearson Smith Realty, LLC
(240) 414-4537
92 Total Sales
1 in Bull Run
$215,000 Price
Juliet Mayers
LPT Realty, LLC
(571) 462-2413
138 Total Sales
1 in Bull Run
$325,000 Price
Karen Alcantara
Spring Hill Real Estate, LLC.
(571) 946-7163
77 Total Sales
1 in Bull Run
$374,000 Price
We collect this data history from publicly available records. To have your information removed, we recommend requesting removal directly through your county’s website.
| Date | Event | Price | List to Sale | Price per Sq Ft |
|---|---|---|---|---|
| 12/12/2025 12/12/25 | Rented | $1,450 | 0.0% | -- |
| 12/10/2025 12/10/25 | Under Contract | -- | -- | -- |
| 12/04/2025 12/04/25 | For Rent | $1,450 | +5.5% | -- |
| 11/04/2023 11/04/23 | Rented | $1,375 | 0.0% | -- |
| 11/03/2023 11/03/23 | Under Contract | -- | -- | -- |
| 10/27/2023 10/27/23 | For Rent | $1,375 | +15.7% | -- |
| 02/14/2020 02/14/20 | Rented | $1,188 | 0.0% | -- |
| 02/02/2020 02/02/20 | Under Contract | -- | -- | -- |
| 11/22/2019 11/22/19 | For Rent | $1,188 | +13.5% | -- |
| 04/10/2015 04/10/15 | Rented | $1,047 | 0.0% | -- |
| 04/09/2015 04/09/15 | Under Contract | -- | -- | -- |
| 03/03/2015 03/03/15 | For Rent | $1,047 | 0.0% | -- |
| 01/21/2014 01/21/14 | Rented | $1,047 | 0.0% | -- |
| 01/20/2014 01/20/14 | Under Contract | -- | -- | -- |
| 11/19/2013 11/19/13 | For Rent | $1,047 | -- | -- |
Landlord's Agent in 2025
Mary Ann Bendinelli
Weichert Corporate
(703) 307-2499
253 Total Sales
Landlord's Co-Listing Agent in 2025
Robert Bendinelli
Weichert Corporate
(703) 895-9692
20 Total Sales
Seller's Agent in 2023
Barbara Ghadban
Weichert Corporate
(571) 237-1410
17 Total Sales
Buyer's Agent in 2014
Jason Williams
Samson Properties
(757) 450-4424
17 Total Sales
Source: Bright MLS
MLS Number: VAPW2108646
Disclaimer: Certain information contained herein is derived from information provided by parties other than Homes.com. All information provided is deemed reliable, but is not guaranteed to be accurate and should be independently verified.
The data relating to real estate for sale on this website appears in part through the BRIGHT Internet Data Exchange program, a voluntary cooperative exchange of property listing data between licensed real estate brokerage firms, and is provided by BRIGHT through a licensing agreement.
Listing information is from various brokers who participate in the Bright MLS IDX program and not all listings may be visible on the site.
The property information being provided on or through the website is for the personal, non-commercial use of consumers and such information may not be used for any purpose other than to identify prospective properties consumers may be interested in purchasing.
Some properties which appear for sale on the website may no longer be available because they are for instance, under contract, sold or are no longer being offered for sale.
Property information displayed is deemed reliable but is not guaranteed.
Copyright 2026 Bright MLS, Inc.
Ask me questions while you tour the home.