
Flavio Amaral
Re/max Accord
(510) 851-9915
86 Total Sales
1 in Southgate
$960,000 Price
Estimated Value: $944,610
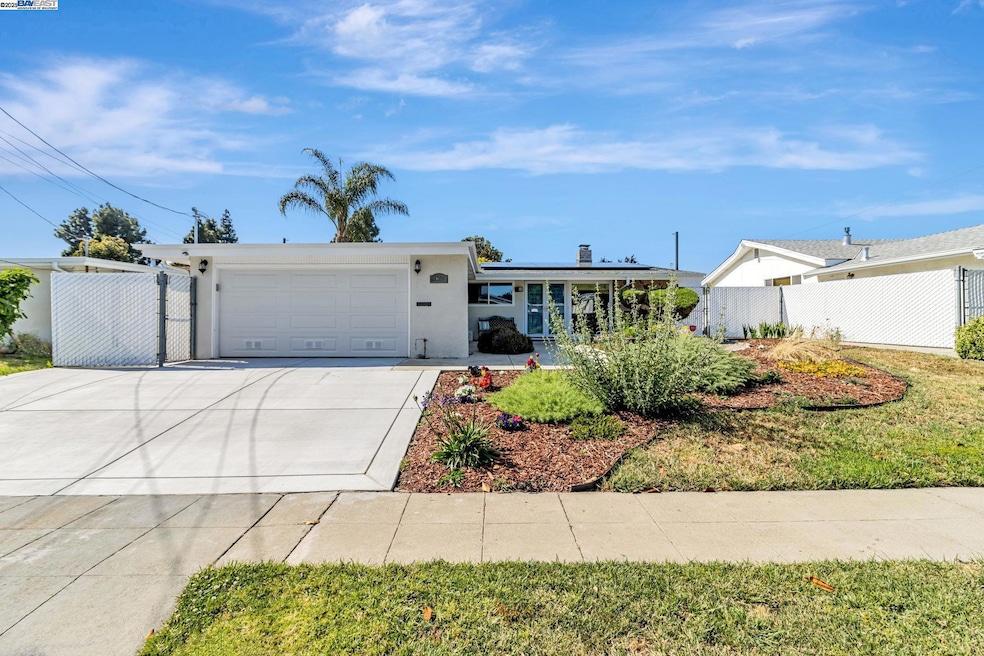
Welcome to 1061 Currant Way—a beautifully updated single-level home located in Hayward’s highly desirable Southgate neighborhood. Blending classic curb appeal with extensive modern upgrades, this 3-bedroom, 2-bathroom residence of 1,326 sq.ft offers exceptional comfort, efficiency, and style. Step inside to open-beam ceilings, new VTC flooring throughout, and an inviting living area. The renovated kitchen features custom tile backsplash, refinished cabinetry (primed & painted), Quartz countertops, and stainless steel LG appliances—including a smart French-door refrigerator with craft ice and a new dishwasher. This home is packed with high-impact upgrades, including purchased Solar Panel System (~$39K investment) with battery backup and new dual-pane windows and sliding glass door. Additional improvements include a new driveway & walkway and a modernized sprinkler system to support low-maintenance landscaping. The expansive backyard features a large patio area, custom storage shed, and ample space to entertain or garden. Situated in a family-friendly neighborhood, this home is also close to parks, top-rated schools, and is minutes from major highways, including I-880 and the San Mateo Bridge, you'll enjoy an easy commute to San Francisco, Oakland, and beyond.
Last Buyer's Agent
Ronelyn Samudio
License #01342544
We collect this data history from publicly available records. To have your information removed, we recommend requesting removal directly through your county’s website.
Flavio Amaral
Re/max Accord
(510) 851-9915
86 Total Sales
1 in Southgate
$960,000 Price
Guillean Arradaza
Kinetic Real Estate
(628) 237-4641
123 Total Sales
1 in Southgate
$930,000 Price
Melissa Butler
(510) 698-8177
44 Total Sales
1 in Southgate
$390,000 Price
Steve Moniz
Premier Properties
(510) 983-7883
30 Total Sales
1 in Southgate
$890,000 Price
Adan Mantilla
Jason Mitchell Real Estate California, Inc.
(628) 363-1121
21 Total Sales
1 in Southgate
$900,000 Price
Moe Arshad
Real Estate Source, Inc.
(650) 667-7805
17 Total Sales
1 in Southgate
$875,000 Price
We collect this data history from publicly available records. To have your information removed, we recommend requesting removal directly through your county’s website.
| Date | Buyer | Sale Price | Title Company |
|---|---|---|---|
| $1,000,000 | Fidelity National Title Compan | ||
| $925,000 | Old Republic Title | ||
| -- | -- |
We collect this data history from publicly available records. To have your information removed, we recommend requesting removal directly through your county’s website.
| Date | Status | Borrower | Loan Amount |
|---|---|---|---|
| Open | $920,000 | ||
| Previous Owner | $647,500 | ||
| Previous Owner | $128,100 |
We collect this data history from publicly available records. To have your information removed, we recommend requesting removal directly through your county’s website.
| Date | Event | Price | List to Sale | Price per Sq Ft | Prior Sale |
|---|---|---|---|---|---|
| 07/01/2025 07/01/25 | Sold | $1,000,000 | +5.4% | $754 / Sq Ft | |
| 06/06/2025 06/06/25 | Pending | -- | -- | -- | |
| 05/27/2025 05/27/25 | For Sale | $949,000 | +2.6% | $716 / Sq Ft | |
| 09/29/2022 09/29/22 | Sold | $925,000 | -4.1% | $795 / Sq Ft | View Prior Sale |
| 08/29/2022 08/29/22 | Pending | -- | -- | -- | |
| 07/15/2022 07/15/22 | Price Changed | $965,000 | -2.5% | $829 / Sq Ft | |
| 06/25/2022 06/25/22 | Price Changed | $990,000 | -0.5% | $851 / Sq Ft | |
| 06/01/2022 06/01/22 | For Sale | $995,000 | -- | $855 / Sq Ft |
We collect this data history from publicly available records. To have your information removed, we recommend requesting removal directly through your county’s website.
| Year | Tax Paid | Tax Assessment Tax Assessment Total Assessment is a certain percentage of the fair market value that is determined by local assessors to be the total taxable value of land and additions on the property. | Land | Improvement |
|---|---|---|---|---|
| 2026 | $11,574 | $1,000,000 | $300,000 | $700,000 |
| 2025 | $11,462 | $955,370 | $288,711 | $673,659 |
| 2024 | $11,462 | $936,500 | $283,050 | $660,450 |
| 2023 | $10,425 | $851,000 | $255,300 | $595,700 |
| 2022 | $2,726 | $198,399 | $104,430 | $93,969 |
| 2021 | $2,704 | $194,510 | $102,383 | $92,127 |
| 2020 | $2,677 | $192,515 | $101,333 | $91,182 |
| 2019 | $2,696 | $188,742 | $99,347 | $89,395 |
| 2018 | $2,543 | $185,041 | $97,399 | $87,642 |
| 2017 | $2,490 | $181,413 | $95,489 | $85,924 |
| 2016 | $2,334 | $177,856 | $93,617 | $84,239 |
| 2015 | $2,291 | $175,186 | $92,212 | $82,974 |
| 2014 | $2,186 | $171,755 | $90,406 | $81,349 |
Seller's Agent in 2025
Andrea Morales
Compass
(510) 579-7561
1 in this area
32 Total Sales
Seller Co-Listing Agent in 2025
Lupe Morales
Compass
(510) 364-4661
1 in this area
13 Total Sales
R
Buyer's Agent in 2025
Ronelyn Samudio
J
Seller's Agent in 2022
Jeanessa Bankhead
Twin Oaks Real Estate INC
Source: Bay East Association of REALTORS®
MLS Number: 41099040
APN: 442-0036-034-00
Disclaimer: Certain information contained herein is derived from information provided by parties other than Homes.com. All information provided is deemed reliable, but is not guaranteed to be accurate and should be independently verified.
Bay East ©2026. CCAR ©2026. bridgeMLS ©2026. Information Deemed Reliable But Not Guaranteed. This information is being provided by the Bay East MLS, or CCAR MLS, or bridgeMLS. The listings presented here may or may not be listed by the Broker/Agent operating this website. This information is intended for the personal use of consumers and may not be used for any purpose other than to identify prospective properties consumers may be interested in purchasing.
Ask me questions while you tour the home.